Weather Protection
Engineered roof profiles provide reliable protection against rain, wind and changing environmental conditions.
Discuss your upcoming PEB or industrial project with our team.
Steelbuild Industrial Roofing Sheets provide dependable weather protection, structural strength and long-term durability for warehouses, factories, logistics parks, commercial buildings and industrial infrastructure.
Final sheet profile, material thickness, coating, fastener arrangement, insulation and roof-accessory details are developed according to approved drawings and project requirements.
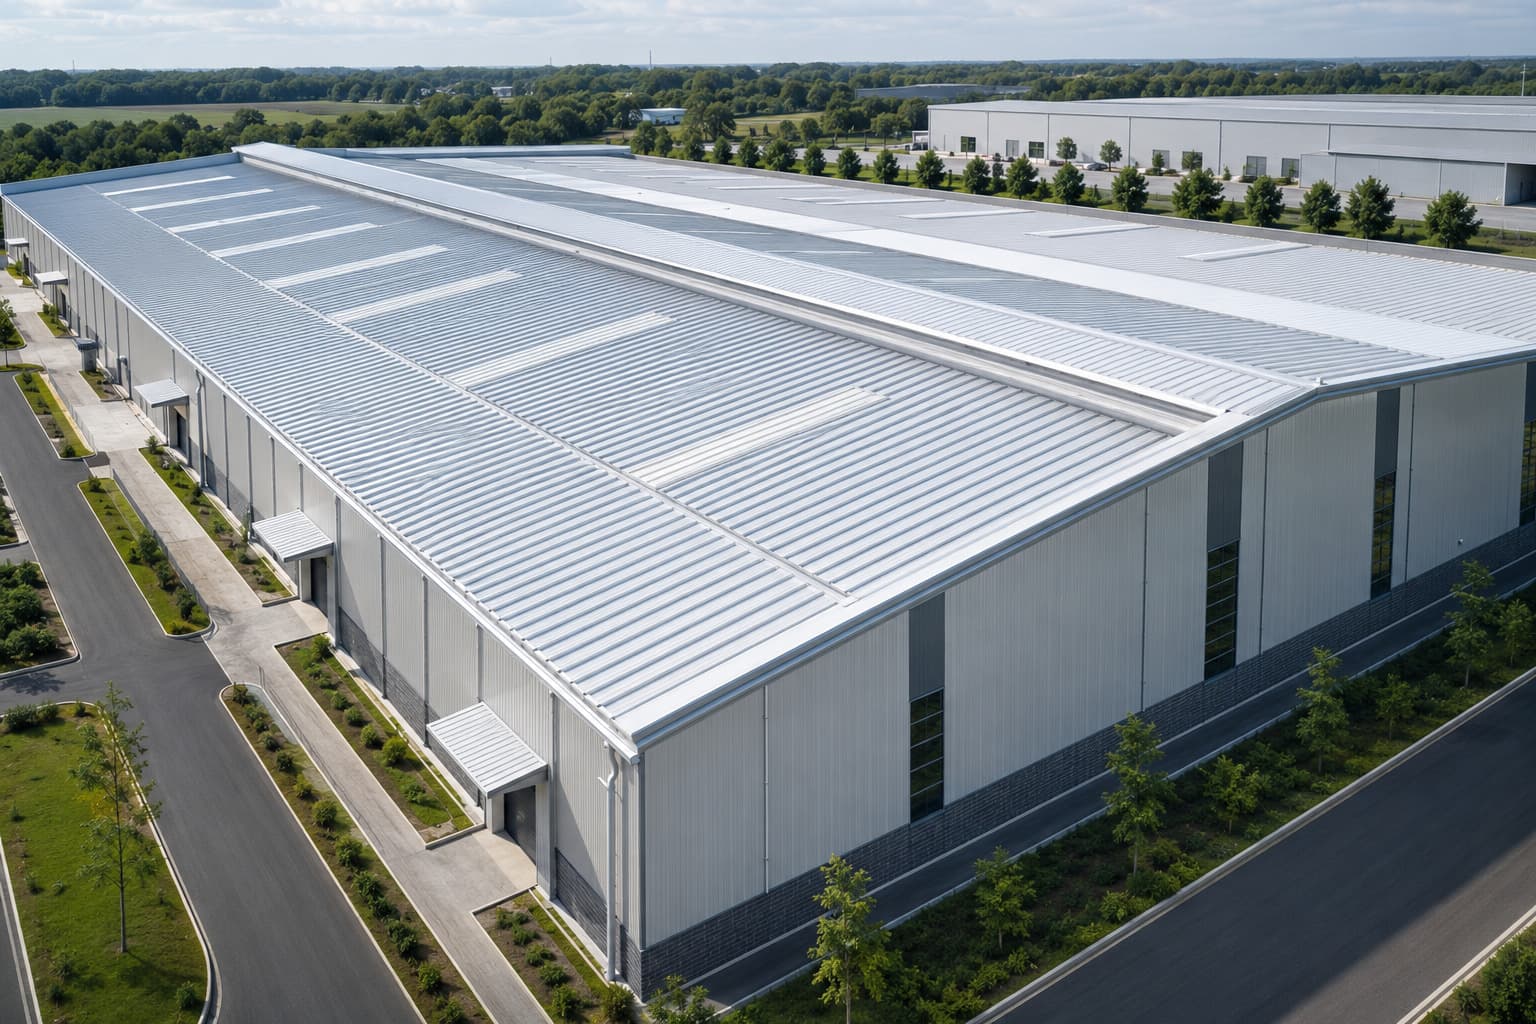
Industrial Roofing System
Profiled Metal Roofing Sheets
Engineered Roof Protection
Profiled Sheets
01Trapezoidal industrial roofing profile
Roof Fasteners
02Coordinated fixing and sealing arrangement
Roof Accessories
03Ridge, flashing, gutters and trims
Structural Support
04Integrated with purlins and steel framing
Reliable Roofing Performance
Profiled sheets, fasteners, purlins, flashings and drainage components work together as one coordinated roofing system.
Steelbuild Roofing Sheets are engineered to deliver dependable weather protection, structural stability and long-term performance for industrial, commercial and warehouse applications.
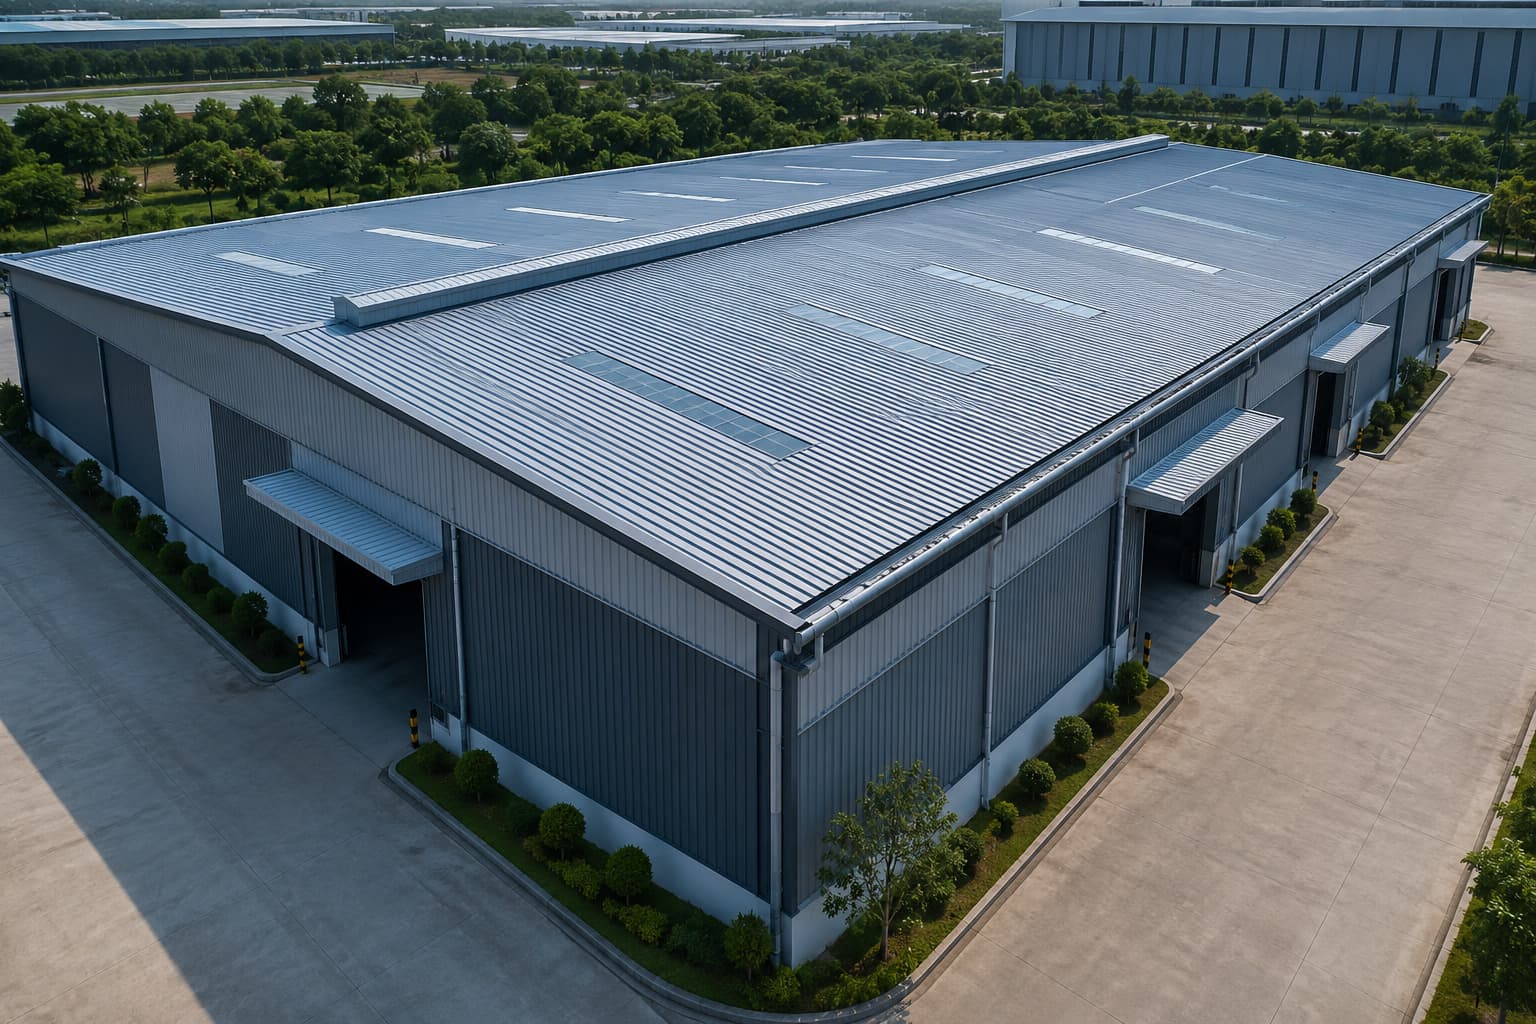
Industrial Roofing System
Profiled Metal Roofing Sheets
Weather Protection
Reliable Roofing Performance
Roofing sheets, fasteners, flashings, drainage and structural supports operate together as one coordinated roofing system.
Engineered roof profiles provide reliable protection against rain, wind and changing environmental conditions.
Designed to work efficiently with roof purlins and primary steel framing for long-span industrial buildings.
Profile geometry and roof accessories help ensure controlled rainwater drainage.
Final roofing sheet profile selection, coating specification, sheet thickness, fastener arrangement, insulation system and drainage details are coordinated according to approved engineering drawings and project requirements.
Steelbuild Roofing Sheets combine structural strength, weather protection and long-term durability to deliver dependable roofing performance across industrial and commercial projects.
Advantage 01
Engineered roof profiles provide dependable protection against rain, wind and harsh outdoor conditions.
Advantage 02
Designed for industrial buildings requiring strong, durable and long-span roofing performance.
Advantage 03
Profile geometry supports smooth rainwater flow toward gutters and downpipes.
Advantage 04
Premium coated steel provides excellent corrosion resistance and long-term durability.
Advantage 05
An economical roofing solution with low maintenance requirements and dependable performance.
Advantage 06
Suitable for warehouses, factories, logistics parks, workshops and commercial buildings.
The final roofing sheet profile, steel grade, protective coating, fastener arrangement, insulation system and roof accessories are selected according to approved engineering drawings, environmental exposure conditions and project-specific performance requirements.
Profiled roofing sheets, fasteners, structural supports, insulation, flashings and drainage components work together as one coordinated industrial roofing assembly.
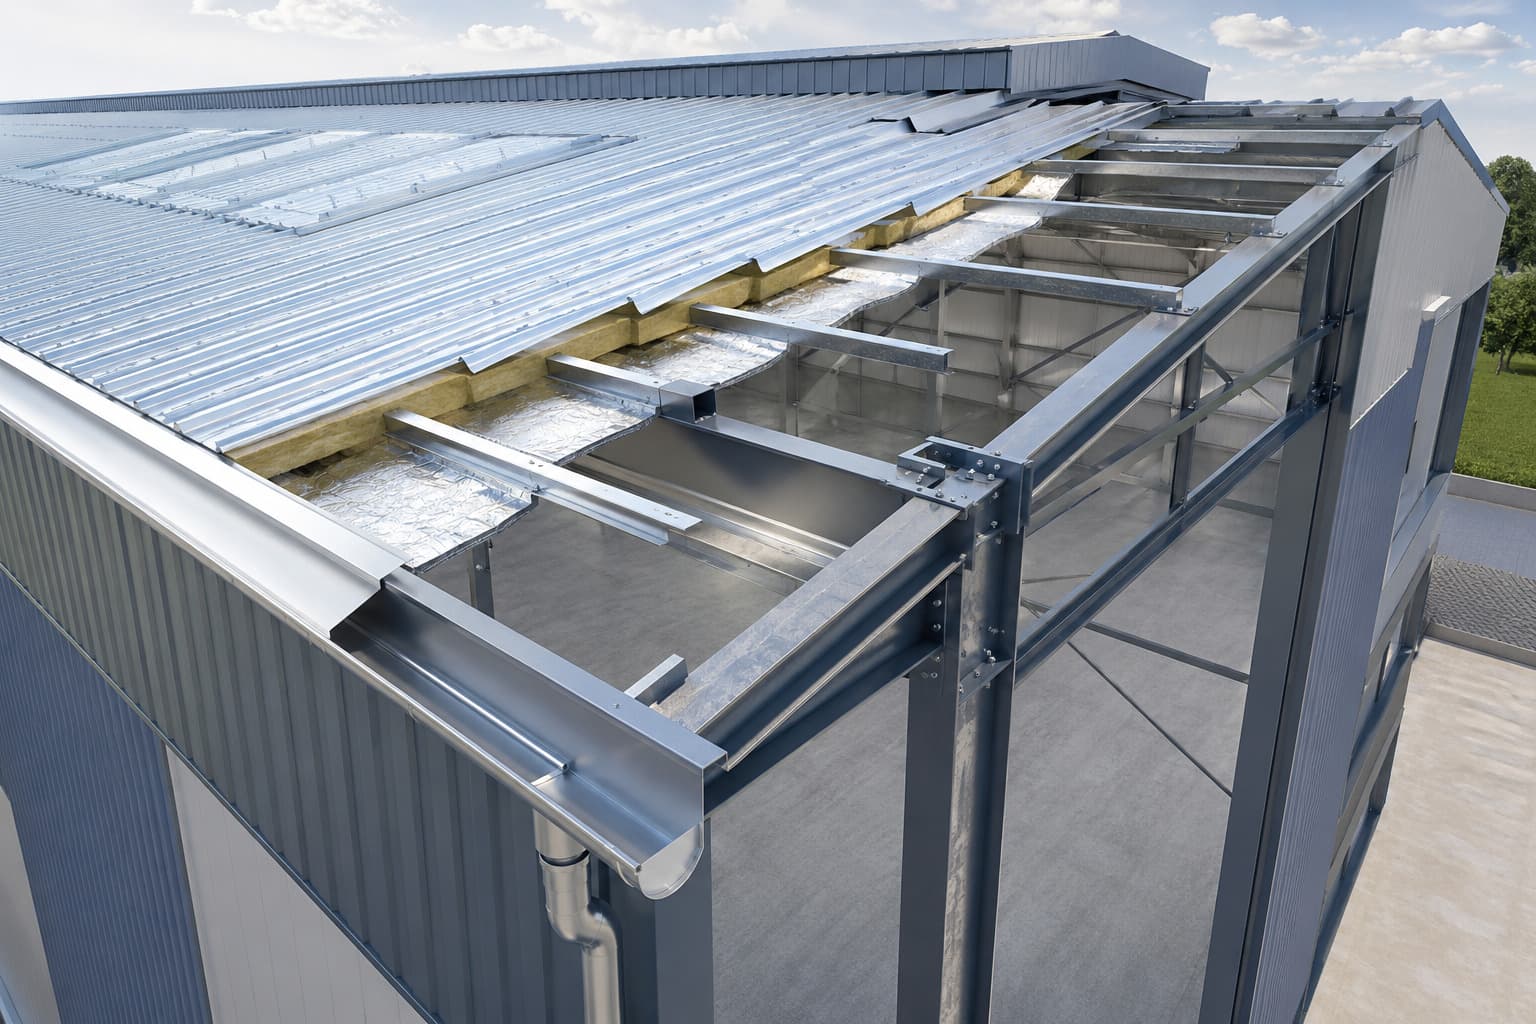
Profiled Roof Assembly
Sheets, Fasteners & Structural Integration
Major Roofing Components
Roofing Sheets
Primary weather-protection surface
Profiled Ribs
Sheet stiffness and drainage geometry
Fastening System
Self-drilling fasteners and sealing washers
Roof Purlins
Secondary structural support
Roof Accessories
Ridge, flashings and drainage
Primary Steel
Rafters, columns and bracing
Roof System Coordination
Roofing sheets, fasteners, purlins, insulation, flashings and drainage details work together as one complete system.
Roofing Component 01
Formed metal roof panels creating the primary weather-protection surface.
Roofing Component 02
Profiled ribs improving sheet stiffness, drainage and structural performance.
Roofing Component 03
Engineered fasteners with sealing washers fixing roof sheets to supporting purlins.
Roofing Component 04
Overlapping sheet edges coordinated to maintain roof continuity and weather protection.
Roofing Component 05
Secondary structural members supporting roofing sheets across the roof span.
Roofing Component 06
Thermal insulation and vapour-control layers installed beneath the roofing sheets.
Roofing Component 07
Ridge caps, flashings, gutters and downpipes completing the weather-protection system.
Roofing Component 08
Primary rafters, columns, bracing and secondary framing supporting the complete roof assembly.
Final roofing-sheet profiles, side-lap arrangements, fastener spacing, sealing washers, insulation systems, flashings, drainage layouts and structural support conditions are developed according to approved engineering drawings, environmental exposure and project requirements.
Steelbuild Roofing Sheets are widely used across industrial, commercial and infrastructure projects requiring dependable, weather-resistant roofing performance.
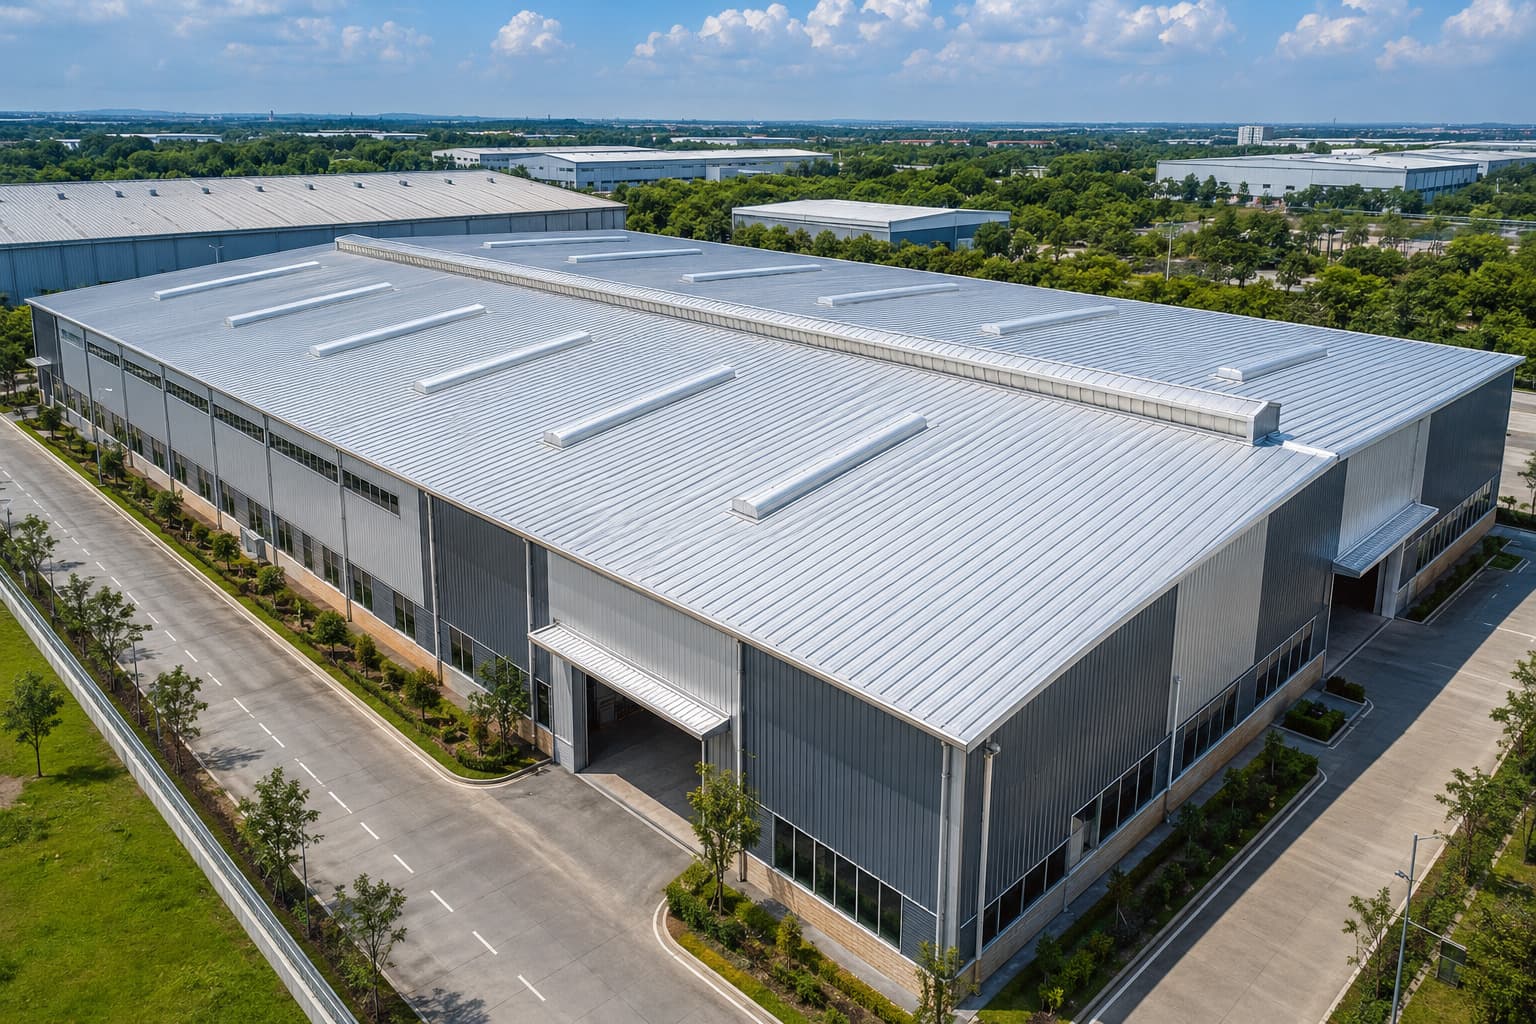 Application 01
Roofing Sheet Application
Heavy-duty roofing systems for manufacturing facilities, production plants and engineering workshops.
Engineered Roofing Solution
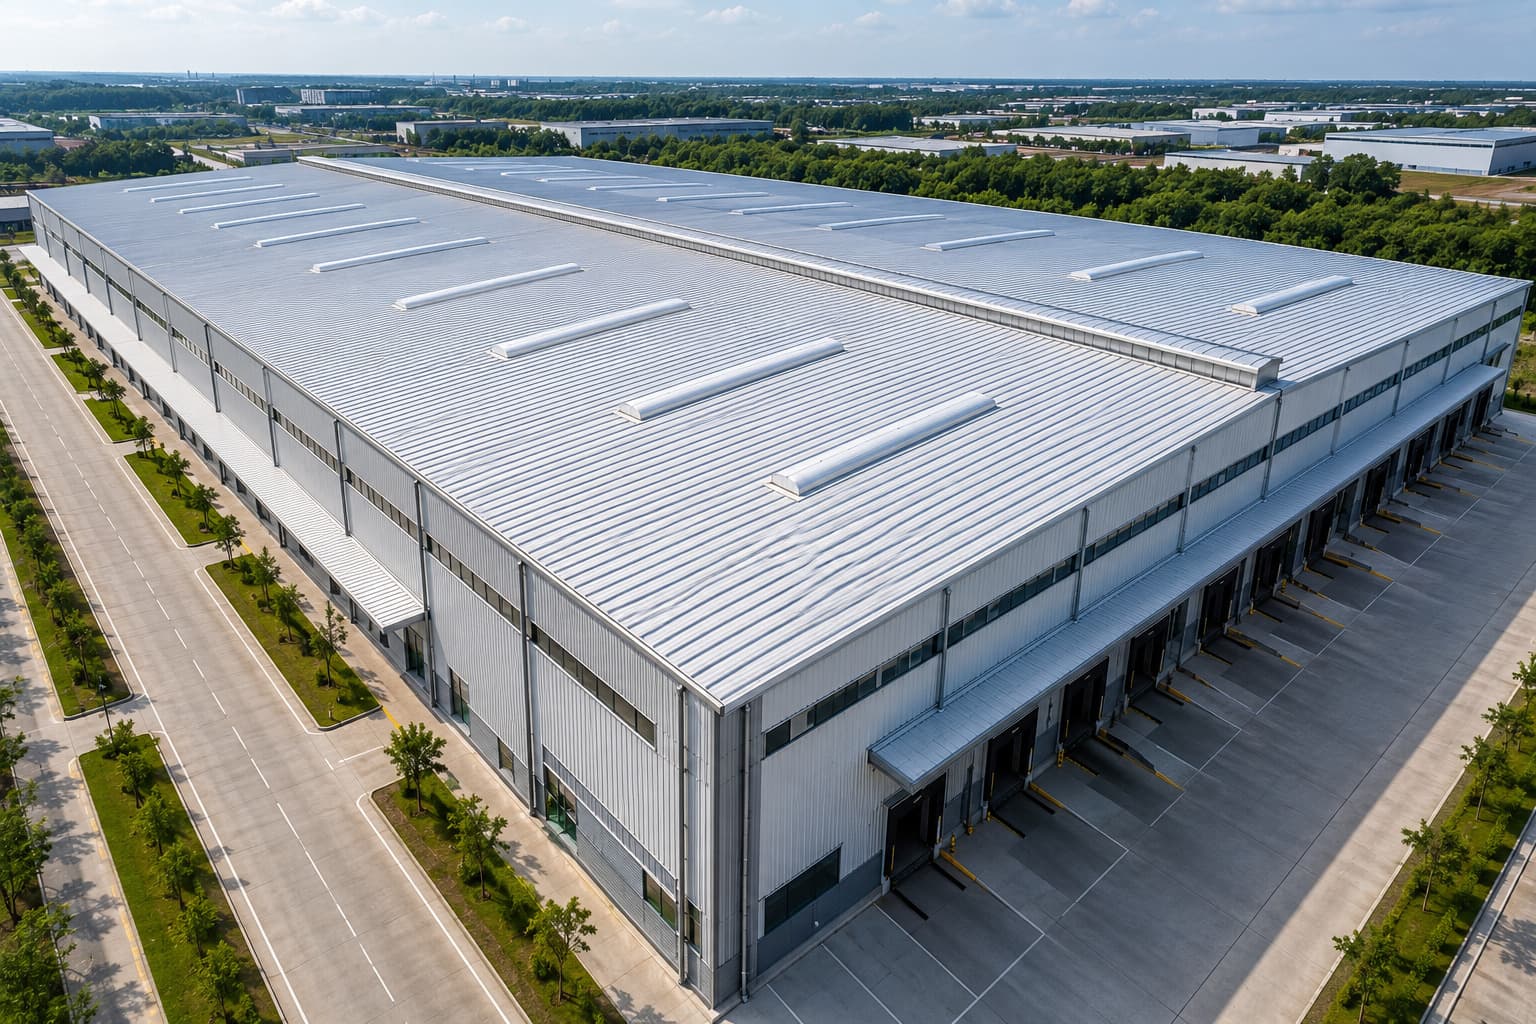 Application 02
Roofing Sheet Application
Reliable roofing for logistics parks, distribution centres and large-span warehouses.
Engineered Roofing Solution
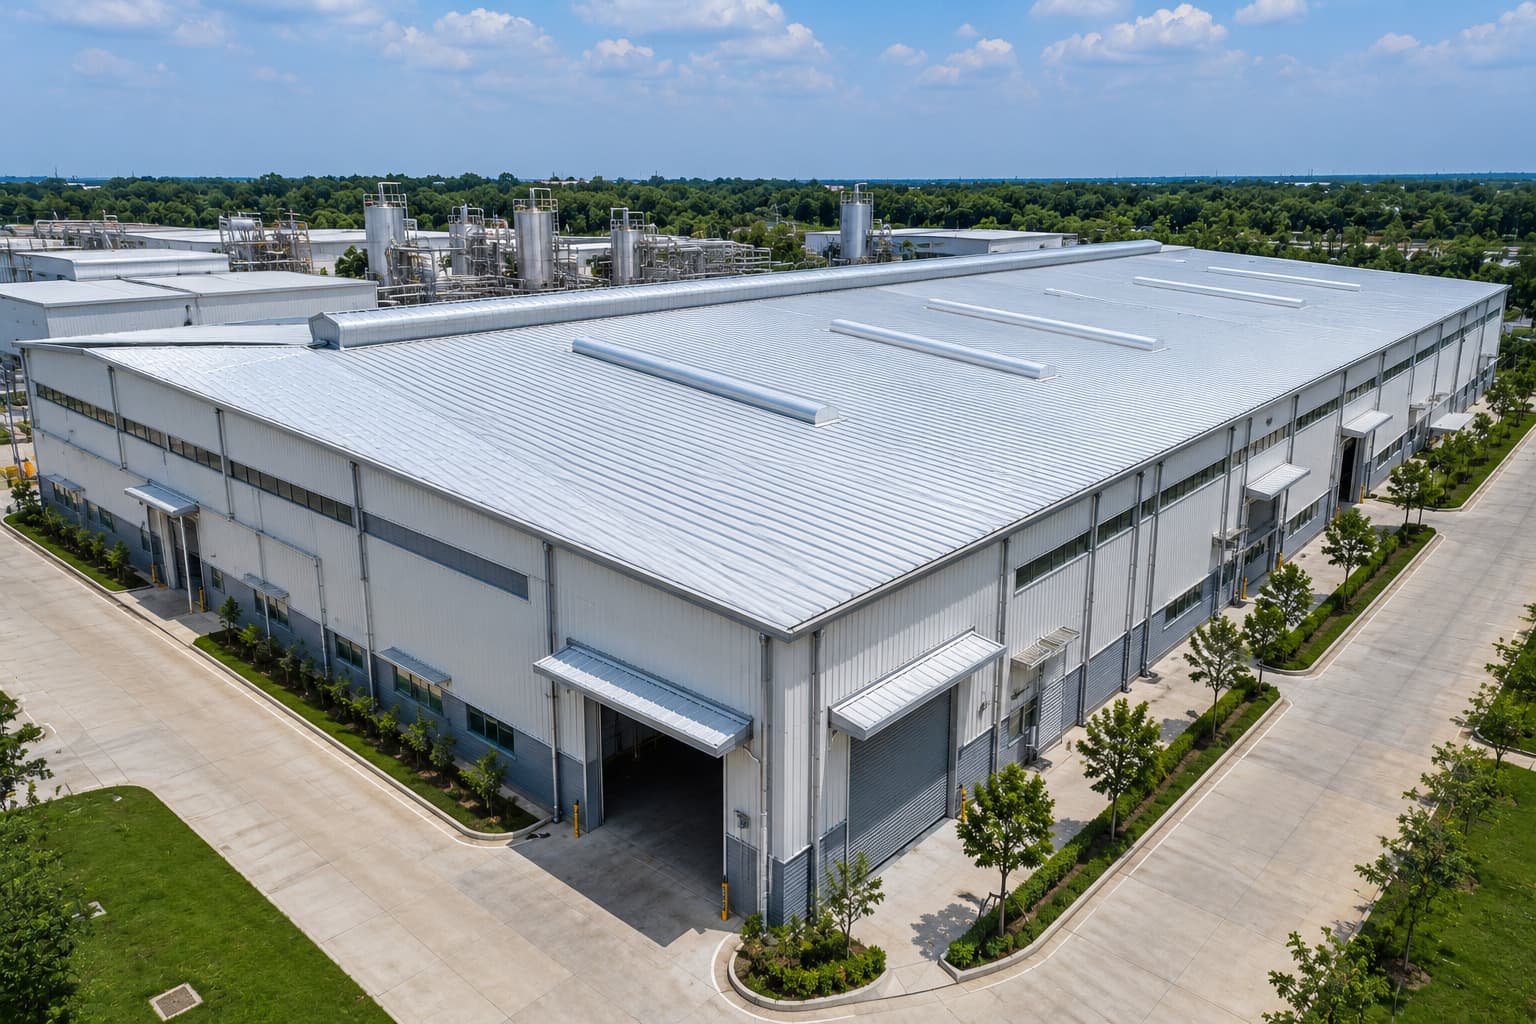 Application 03
Roofing Sheet Application
Weather-resistant roofing systems for hygienic food-processing facilities.
Engineered Roofing Solution
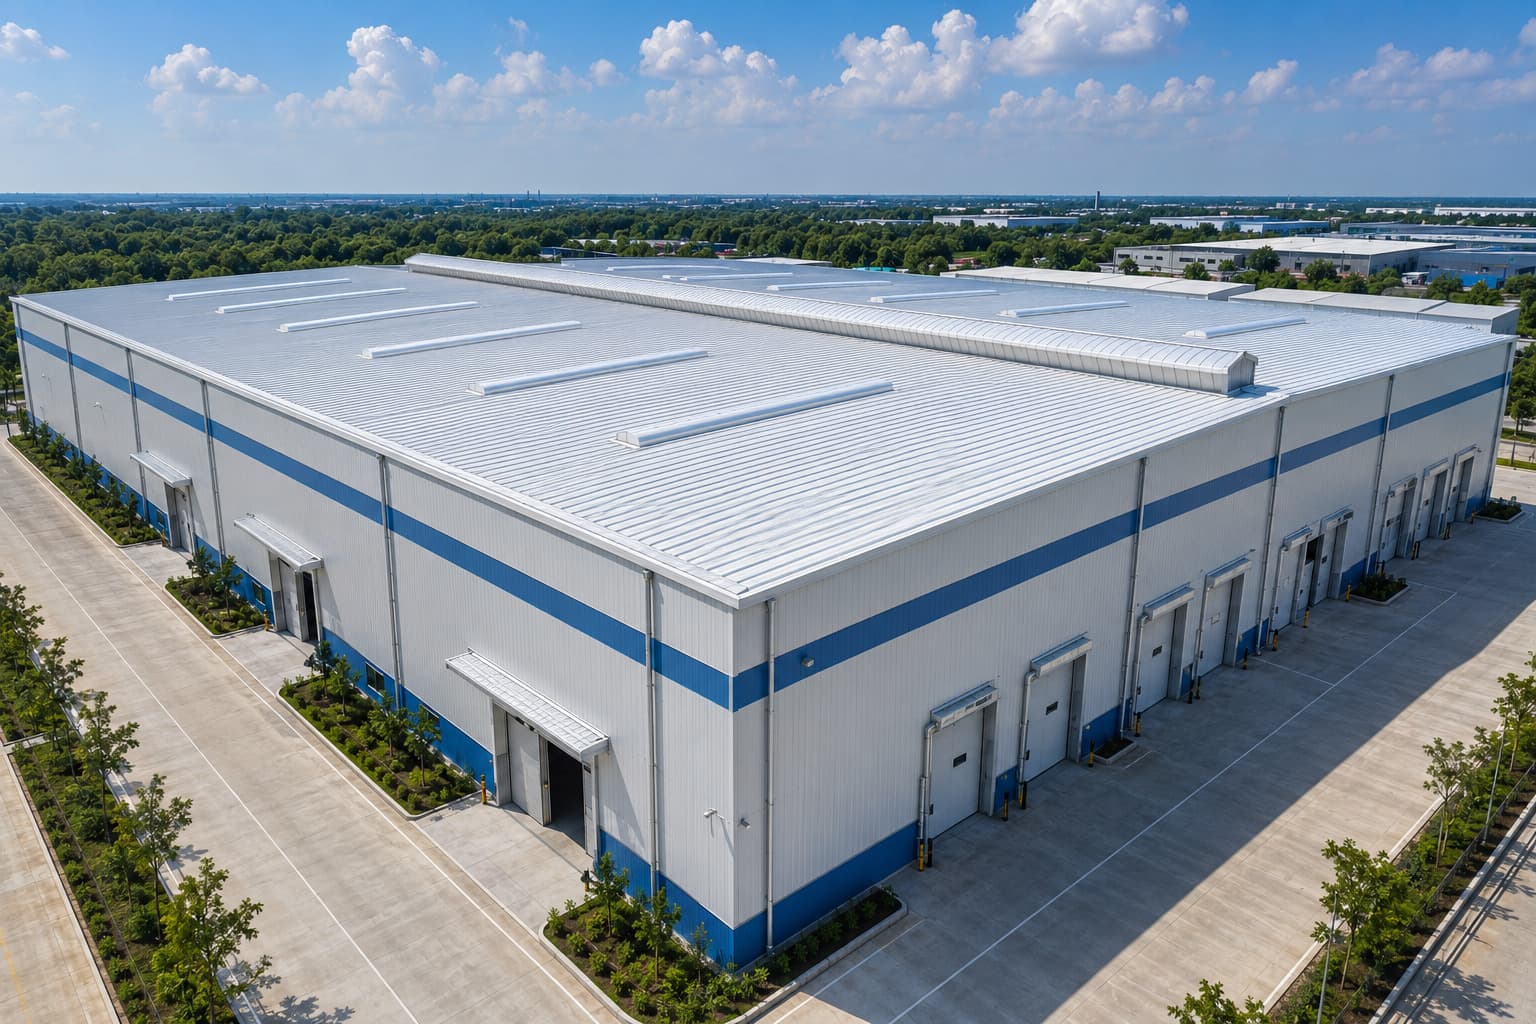 Application 04
Roofing Sheet Application
Integrated roofing systems suitable for insulated cold-storage buildings.
Engineered Roofing Solution
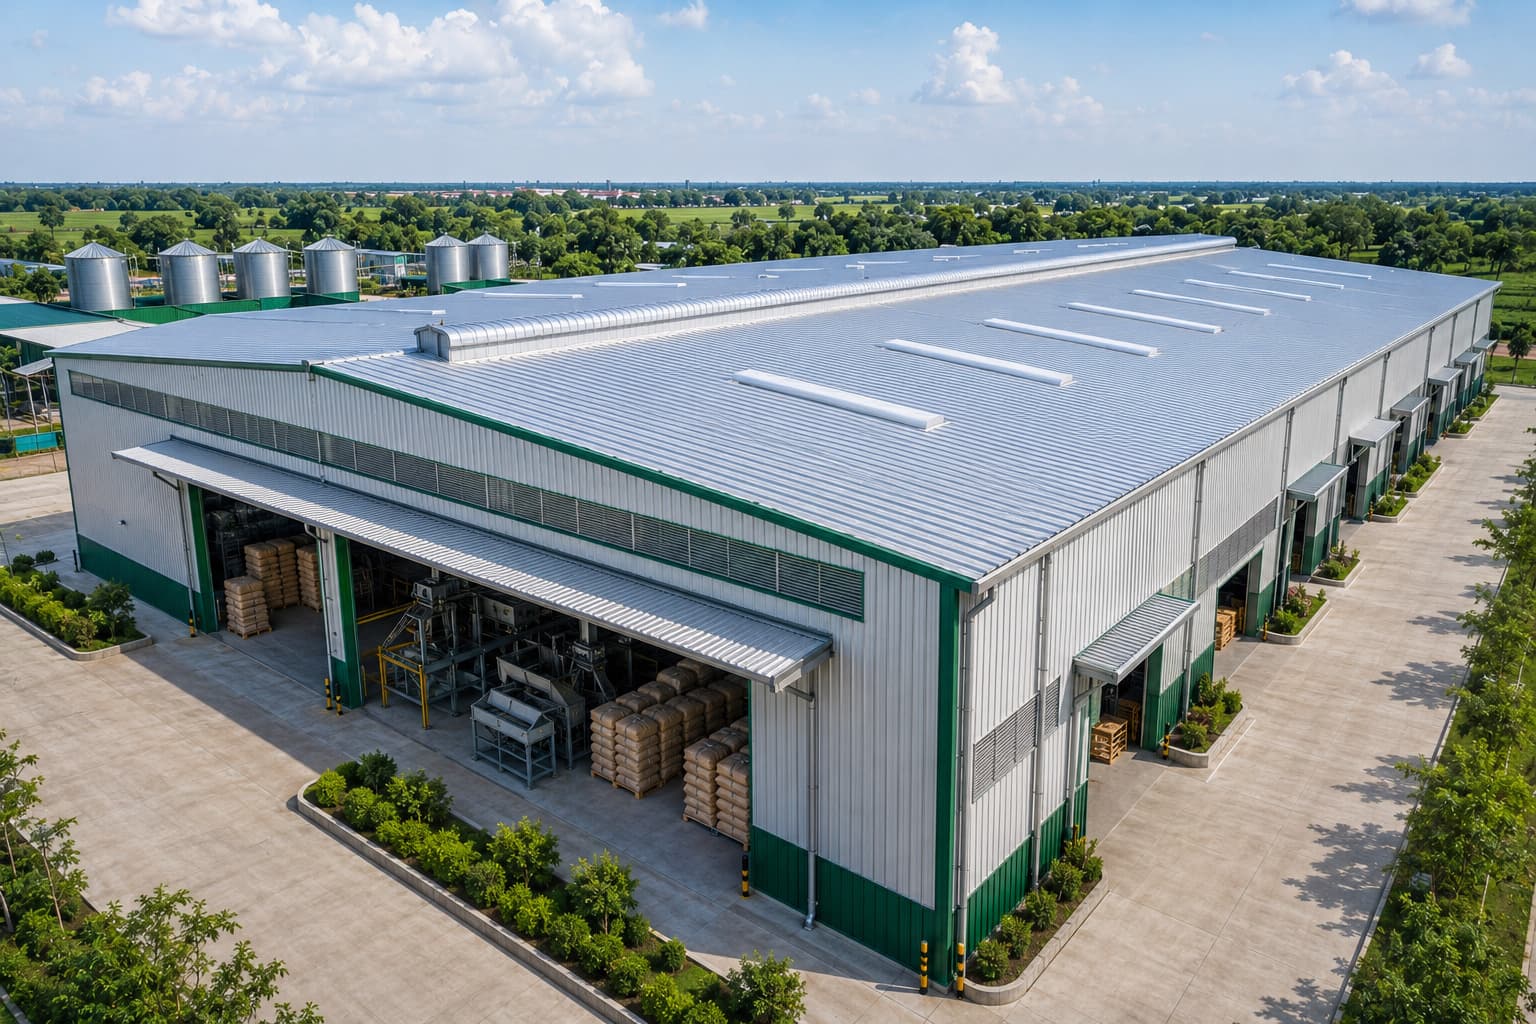 Application 05
Roofing Sheet Application
Long-lasting roofing for agricultural processing, storage and utility buildings.
Engineered Roofing Solution
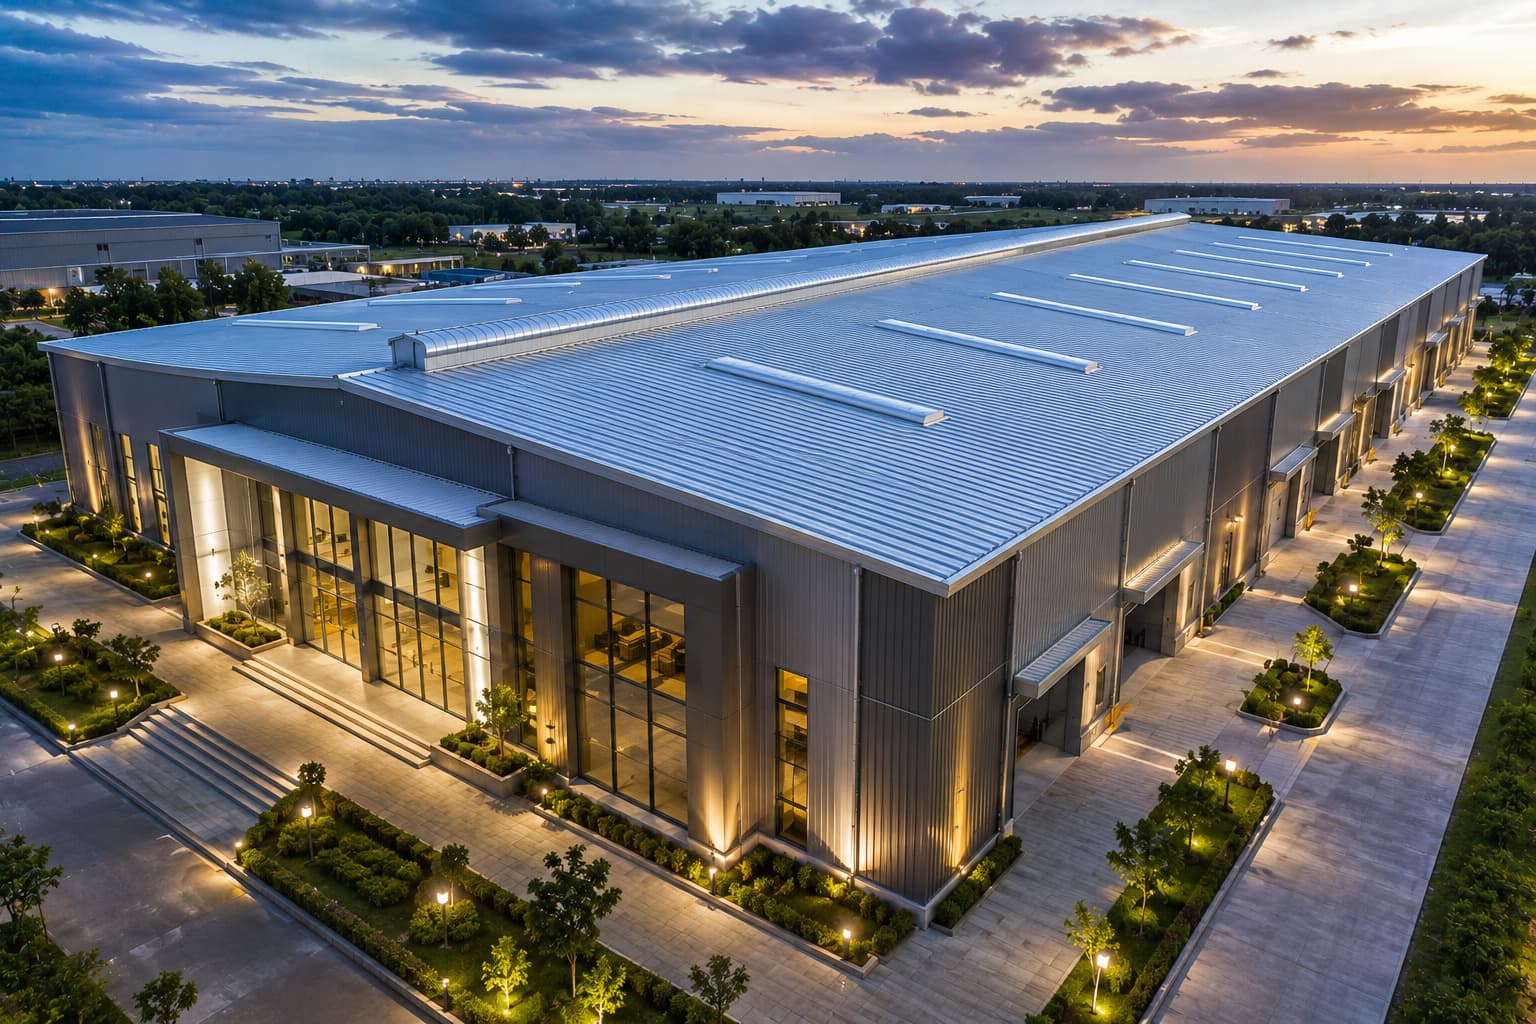 Application 06
Roofing Sheet Application
Architectural roofing systems for commercial and industrial developments.
Engineered Roofing Solution
Roof profile, material thickness, protective coating, insulation, fastener spacing, skylights, flashings, gutters and structural support details are developed according to building usage, approved drawings and environmental conditions.
Every Steelbuild roofing sheet system follows a structured process from engineering and manufacturing through installation and final project delivery.
Process Step 01
Roof layout, building dimensions, wind loads and project requirements are evaluated.
Process Step 02
Roof sheet profile, thickness, coating, fastener layout and drainage system are finalized.
Process Step 03
Roofing sheets are precision roll-formed from high-quality coated steel coils.
Process Step 04
Profiles, dimensions, coatings and finished sheets undergo detailed quality checks.
Process Step 05
Finished roofing sheets are securely packed for safe transportation to site.
Process Step 06
Roof sheets are installed with approved fasteners, flashings, ridge caps and drainage accessories.
Process Step 07
Final inspection confirms complete roofing performance before project handover.
Sheet profile, material specification, coating, fastener spacing, side-lap arrangement, flashings, insulation, drainage components and installation sequence are finalized according to approved drawings and site conditions.
Steelbuild manufactures industrial roofing sheets using precision roll-forming technology to achieve consistent profile geometry, structural strength and reliable weather performance.
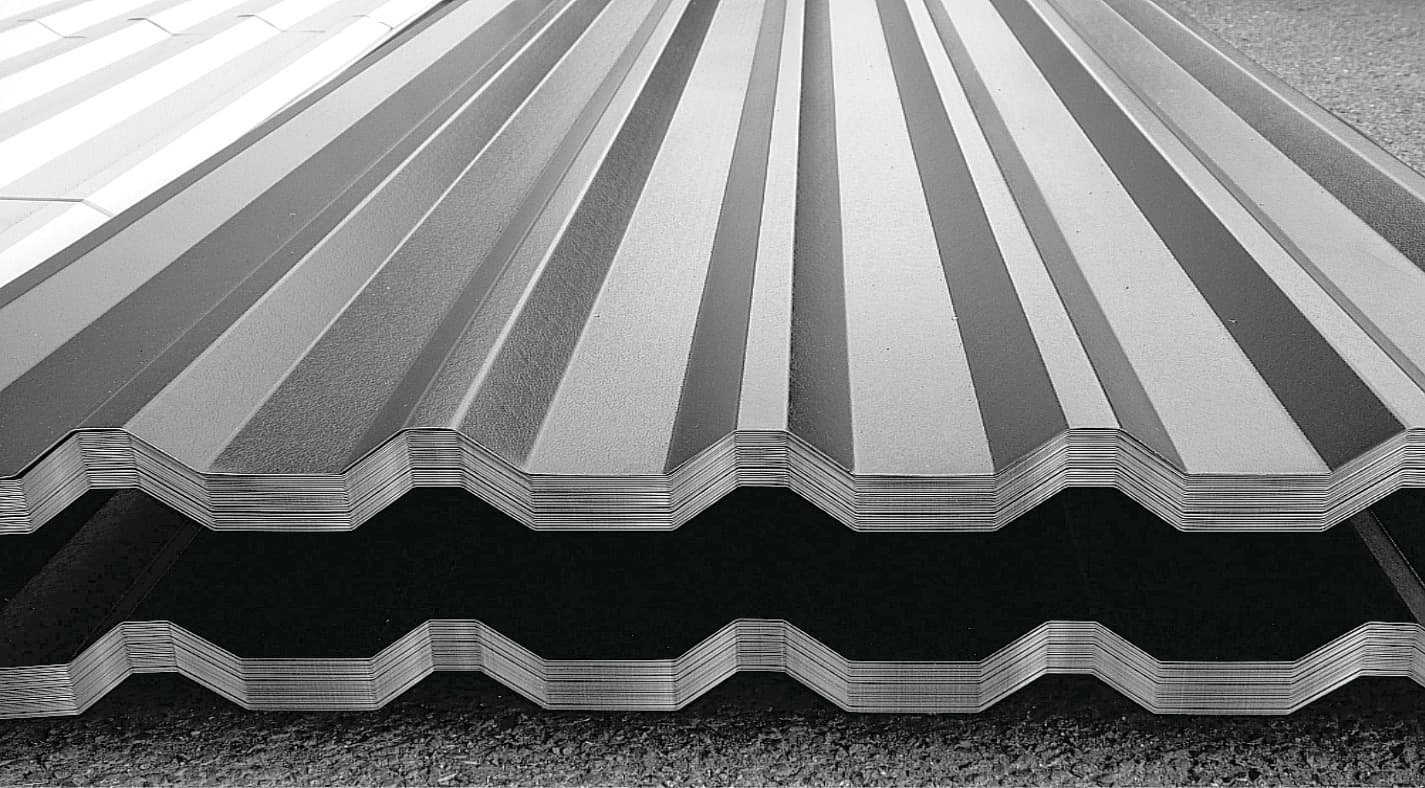
Steelbuild Manufacturing
Industrial Roofing Sheet Production
Precision Roll-Forming Technology
Production Specifications
Material selection, sheet thickness, coating and final profile geometry are coordinated according to approved production and project requirements.
Discover our production systems, roofing and cladding solutions, sheeting accessories, insulation options and manufacturing infrastructure.
Steelbuild manufactures industrial roofing sheet profiles engineered for structural performance, weather protection, efficient drainage and long service life.
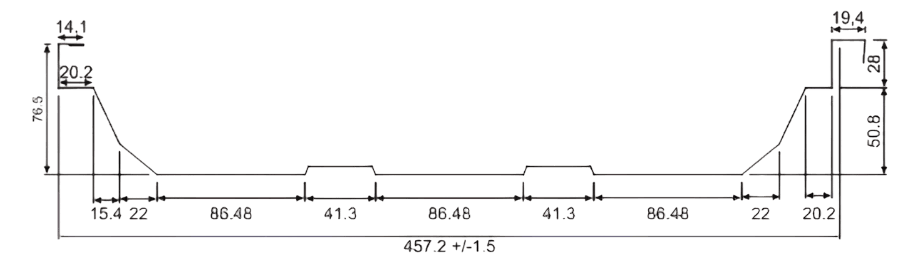
Engineered Profile
High-strength trapezoidal roofing profile engineered for long-span industrial roofing applications requiring superior load carrying capability.
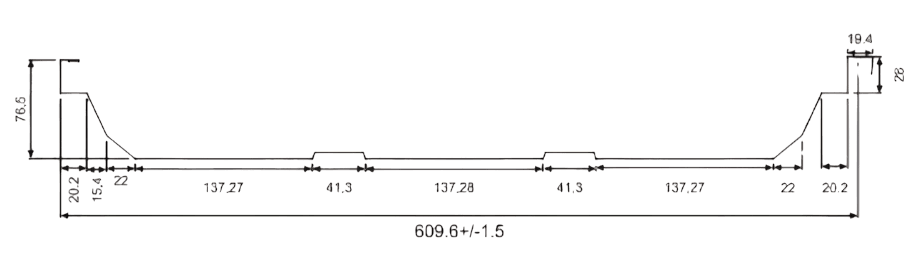
Engineered Profile
Optimized rib geometry providing efficient drainage, structural stability and economical roof construction.
Profiled roofing sheets perform as a complete roof assembly when coordinated with rainwater drainage, insulation, daylighting, ridge protection and related roof accessories.
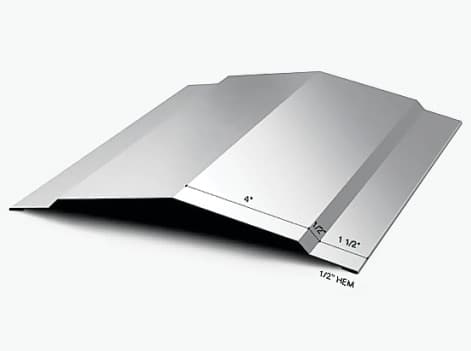 Compatible System
Protects roof intersections and supports a clean, weather-resistant ridge transition.
Recommended with Roofing Sheets
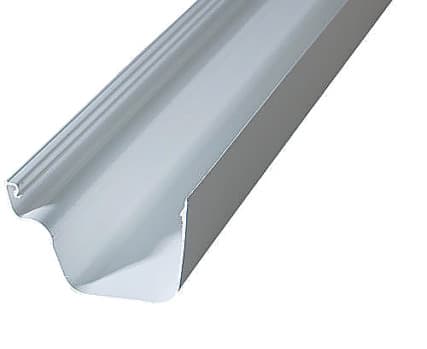 Compatible System
Collects and directs rainwater from large industrial roof areas toward the drainage system.
Recommended with Roofing Sheets
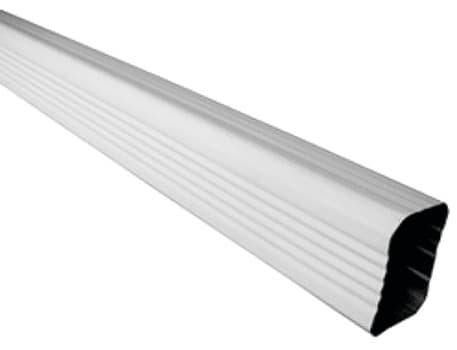 Compatible System
Transfers collected rainwater safely from gutters to ground-level drainage or storage.
Recommended with Roofing Sheets
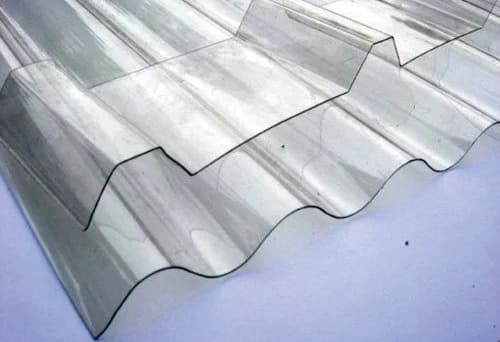 Compatible System
Introduces natural daylight while remaining coordinated with the approved roofing layout.
Recommended with Roofing Sheets
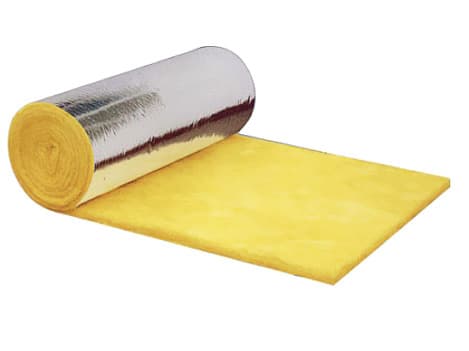 Compatible System
Supports thermal and acoustic performance beneath industrial profiled roofing sheets.
Recommended with Roofing Sheets
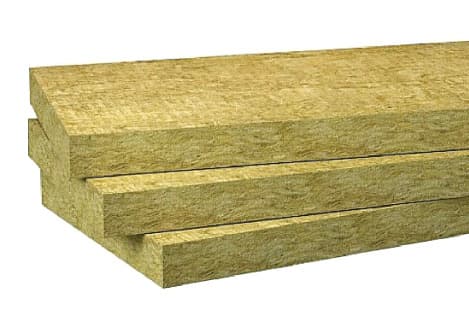 Compatible System
Provides thermal, acoustic and fire-performance support for industrial roof assemblies.
Recommended with Roofing Sheets
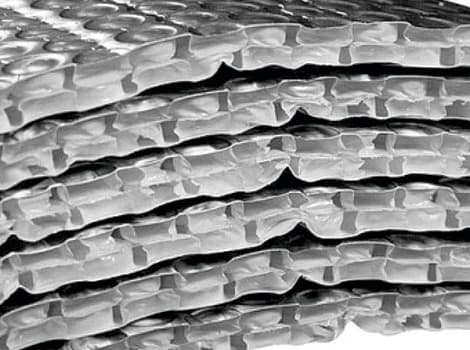 Compatible System
Reflective insulation helping reduce radiant heat transfer beneath the roofing system.
Recommended with Roofing Sheets
Roofing sheets achieve optimum long-term performance when combined with engineered drainage systems, insulation materials, ridge protection, daylighting products and compatible roofing accessories.
Share your building layout, structural information, roofing specifications, insulation requirements and project schedule with our team for a coordinated technical discussion.
Project Input
Building dimensions, roof slope, ridge arrangement, eave levels, roof openings and skylight requirements.
Project Input
Required sheet profile, material thickness, protective coating, insulation and roof-accessory requirements.
Project Input
Structural drawings, project location, environmental conditions, site requirements and expected timeline.
Engineering Support
Our engineering team coordinates roofing sheets, structural framing, insulation systems, flashings, drainage layouts and compatible roof accessories to deliver a complete industrial roofing solution.