Production-Focused Planning
Internal layouts coordinated around manufacturing flow, machinery, material movement and operational requirements.
Discuss your upcoming PEB or industrial project with our team.
Steelbuild Infra Projects Limited delivers engineered factory buildings designed around production flow, machinery, utilities, internal movement and future expansion.
Integrated structural planning, fabrication and project execution for efficient manufacturing operations.
Production Infrastructure
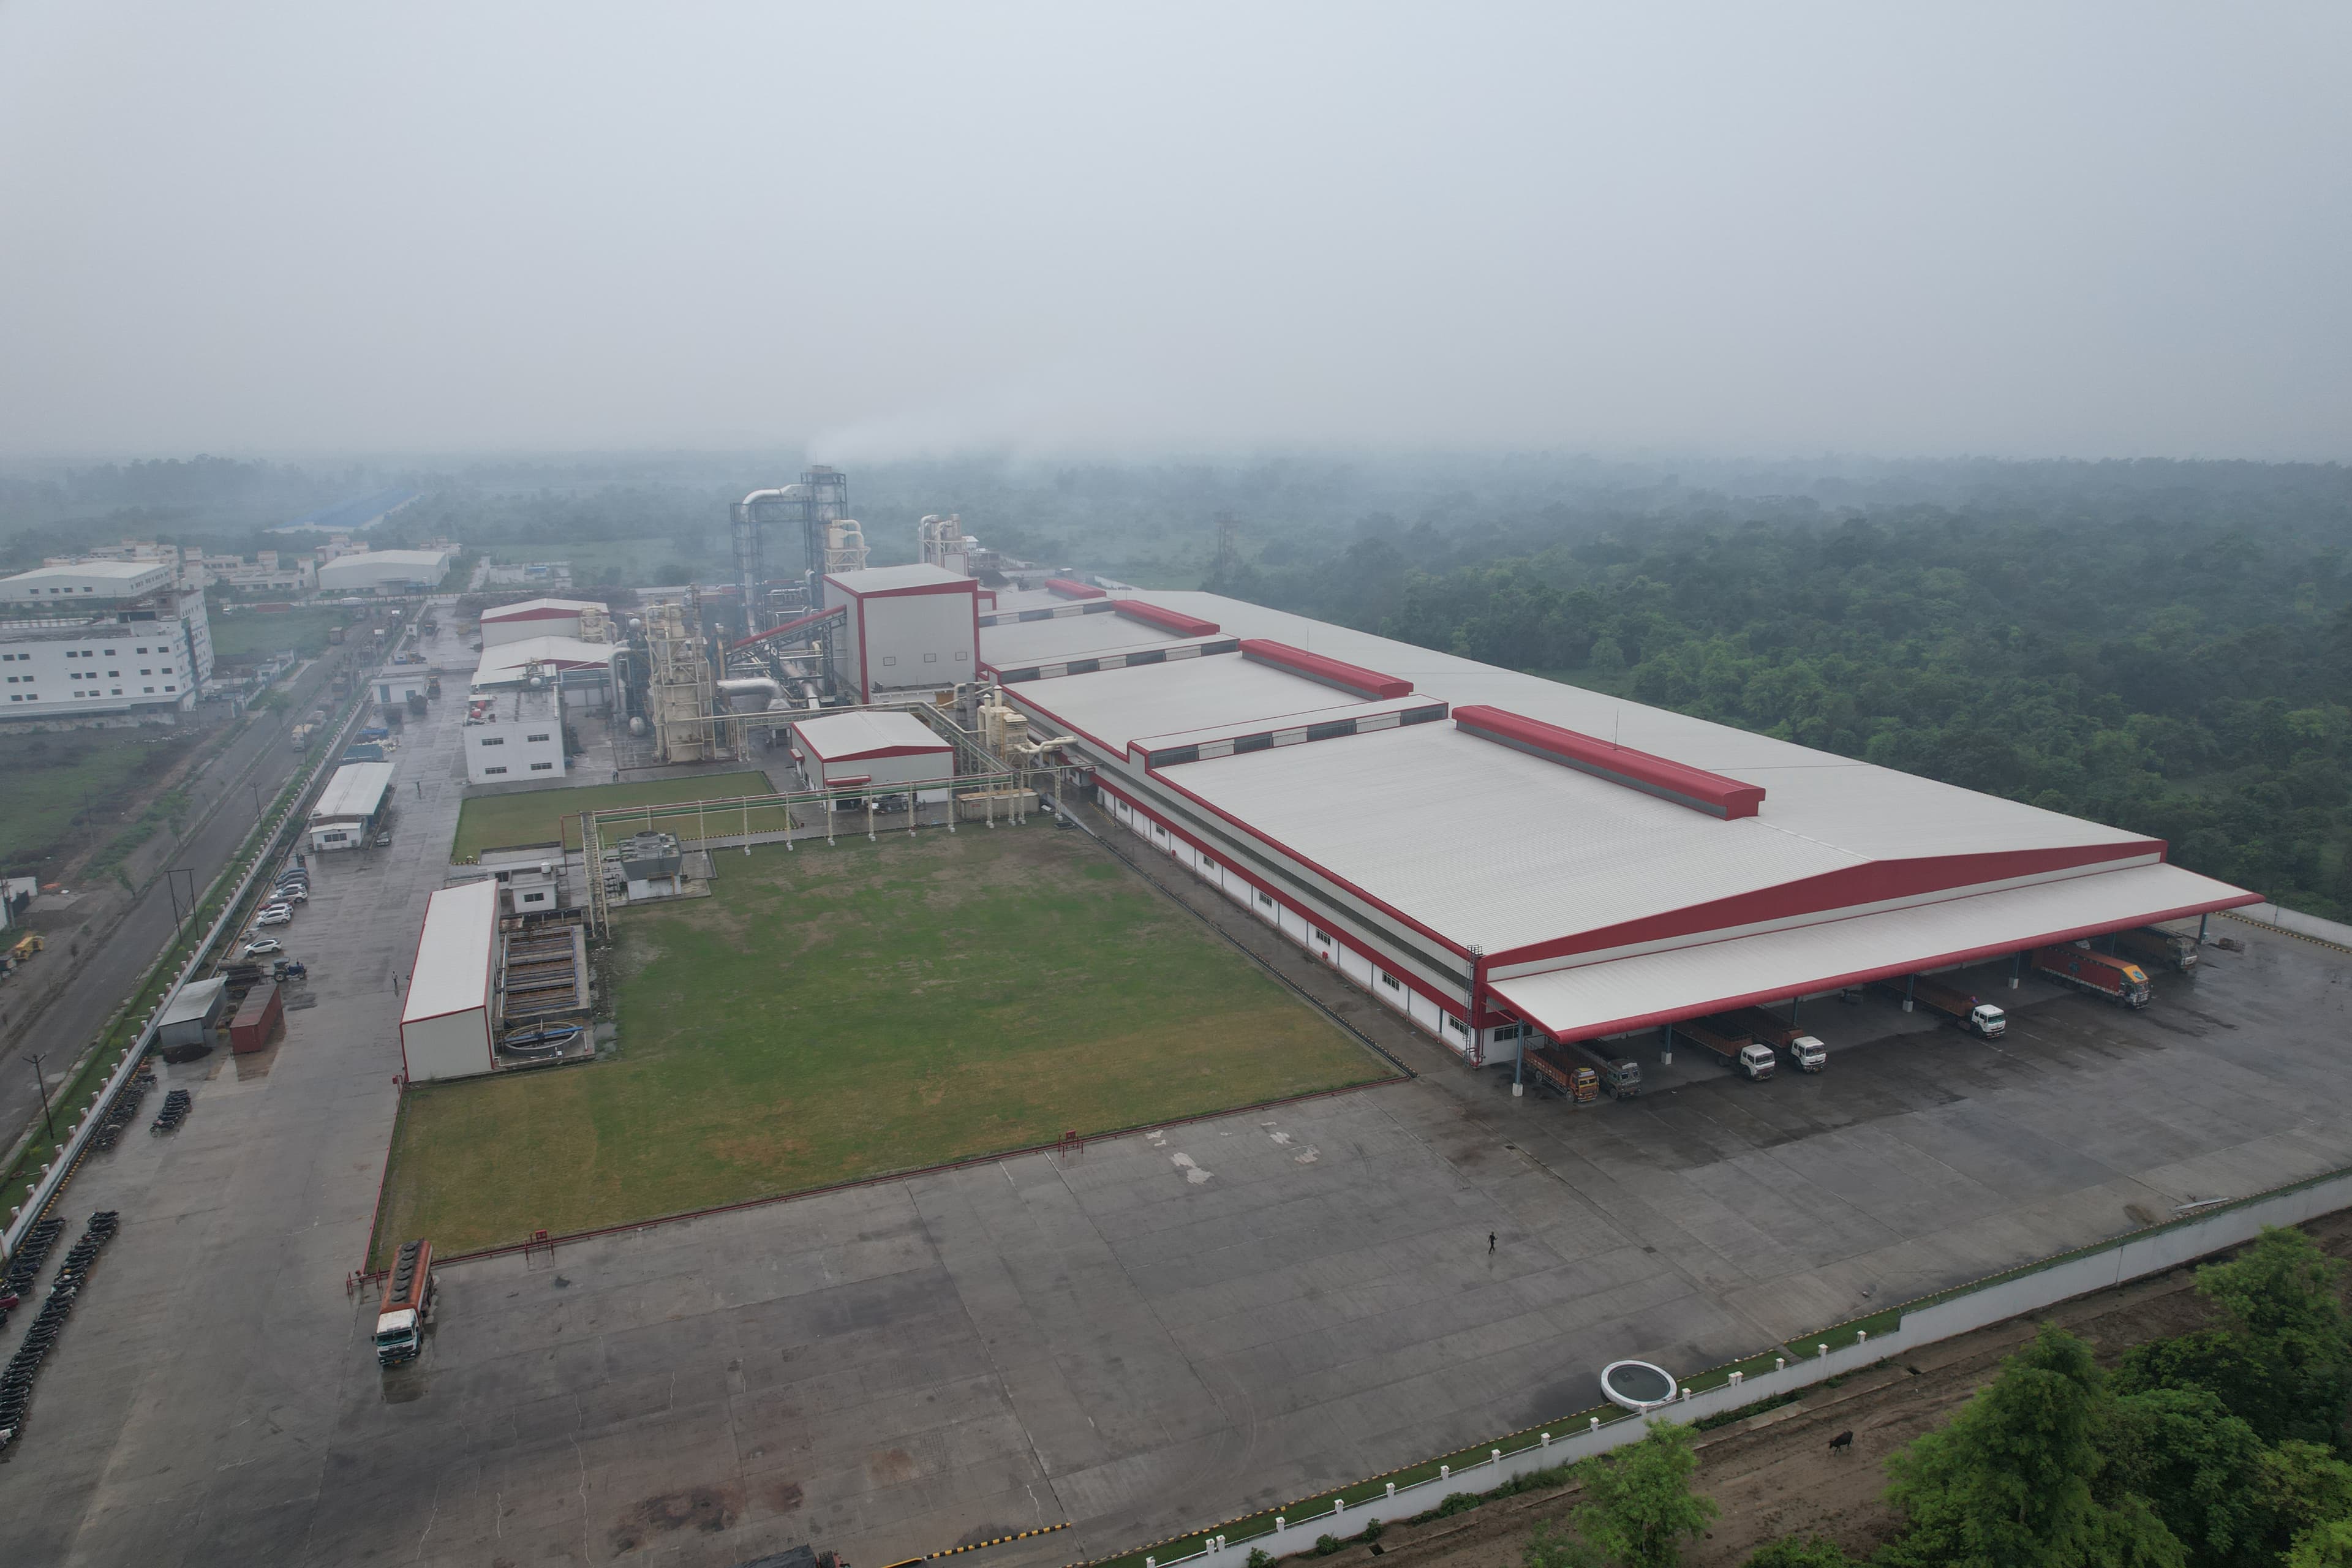
Factory buildings coordinate structural framing, machinery layout, utilities, access and environmental systems within one efficient industrial facility.
Internal layouts coordinated around manufacturing flow, machinery, material movement and operational requirements.
Clear spans, bay spacing and building heights developed according to equipment and production needs.
Structural framing, roofing, cladding and ventilation systems coordinated for dependable factory operations.
Suitable for manufacturing, assembly, processing, engineering and specialized industrial production facilities.
Operational Layout
Planned around production flow
Equipment Integration
Structure aligned with machinery
Integrated Delivery
Engineering through site execution
Manufacturing Infrastructure
Designed Around Production Requirements
Factory Capability
Factory buildings must support production flow, machinery, utilities, material movement and safe working conditions within one coordinated industrial facility.
Steelbuild develops each factory according to its operational layout, structural requirements and future growth plans.
Factory Module 01
Internal layouts coordinated around process sequence, material movement and working areas.
Factory Module 02
Structural planning aligned with equipment positions, operational clearances and maintenance access.
Factory Module 03
Clear spans, bay spacing and building height developed according to factory requirements.
Factory Module 04
Structural and envelope systems coordinated for safe, durable and dependable industrial use.
Steel construction supports faster execution, flexible layouts and future-ready manufacturing infrastructure.
Operational Planning
A factory performs better when its structural layout is aligned with machinery, production flow, material movement, utilities and maintenance access.
Factory planning begins with operational requirements—not only the building dimensions.
Factory Advantage 01
Factory layouts can be coordinated around process sequence, machinery, material movement and working zones.
Factory Advantage 02
Factory-fabricated steel components support systematic erection and reduce prolonged site construction activity.
Factory Advantage 03
Clear spans, bay spacing, heights and access can be customized according to operational requirements.
Factory Advantage 04
Factory buildings can be planned for additional bays, production lines and changing manufacturing needs.
Factory buildings combine structural framing, equipment coordination, building envelope and environmental systems within one integrated industrial facility.
Coordinated Factory Infrastructure
Structural framing, access, ventilation, roofing and cladding are coordinated according to production flow, machinery, utilities and operational safety.
Factory systems are developed as one coordinated solution, not as separate building components.
Factory System 01
Main columns and rafters engineered according to building span, clear height, loading and production requirements.
Factory System 02
Structural members coordinated with machinery positions, maintenance access and operational clearances.
Factory System 03
Roof and wall systems developed for weather protection, durability and suitable internal working conditions.
Factory System 04
Louvers, ridge ventilation and translucent panels planned to improve airflow and natural lighting.
Factory System 05
Roof and wall bracing systems designed to maintain structural stability under wind and operational forces.
Factory buildings can be configured around different production processes, machinery layouts and operational requirements.
Factory Application 01
Factory buildings planned for machinery, fabrication, assembly, utilities and industrial production workflows.
Factory Application 02
Production facilities designed around assembly lines, component handling, testing and movement requirements.
Factory Application 03
Industrial facilities coordinated for processing, packaging, storage and hygienic operational requirements.
Factory Application 04
Factory spaces developed for production lines, material flow, utilities and organized working areas.
Factory Application 05
Efficient manufacturing buildings supporting fast production, packaging, storage and dispatch operations.
Factory Application 06
Customized factory structures developed around unique equipment, process and operational requirements.
Factory building delivery connects operational planning, structural engineering, manufacturing and site execution through one organized workflow.
Process Stage 01
Understanding factory usage, machinery layout, clear height, access, utilities and project location.
Process Stage 02
Planning the structural grid around production flow, working zones and internal movement.
Process Stage 03
Developing the structural system, member design, bracing and coordinated project drawings.
Process Stage 04
Manufacturing structural components through planned cutting, welding, drilling and finishing processes.
Process Stage 05
Dispatching components in sequence and installing the structural frame and building envelope at site.
Process Stage 06
Completing final checks, resolving observations and handing over the finished building system.
Final engineering, fabrication and execution details are developed according to the approved project requirements, drawings and site conditions.
Share your building dimensions, production requirements, machinery layout and project location with our team for a coordinated technical discussion.
Helpful Project Information
Dimensions, clear height and project location
Production flow, machinery and access needs
Expected schedule and expansion plans
Final planning and engineering are developed according to approved project requirements and site conditions.