
Weather Protection
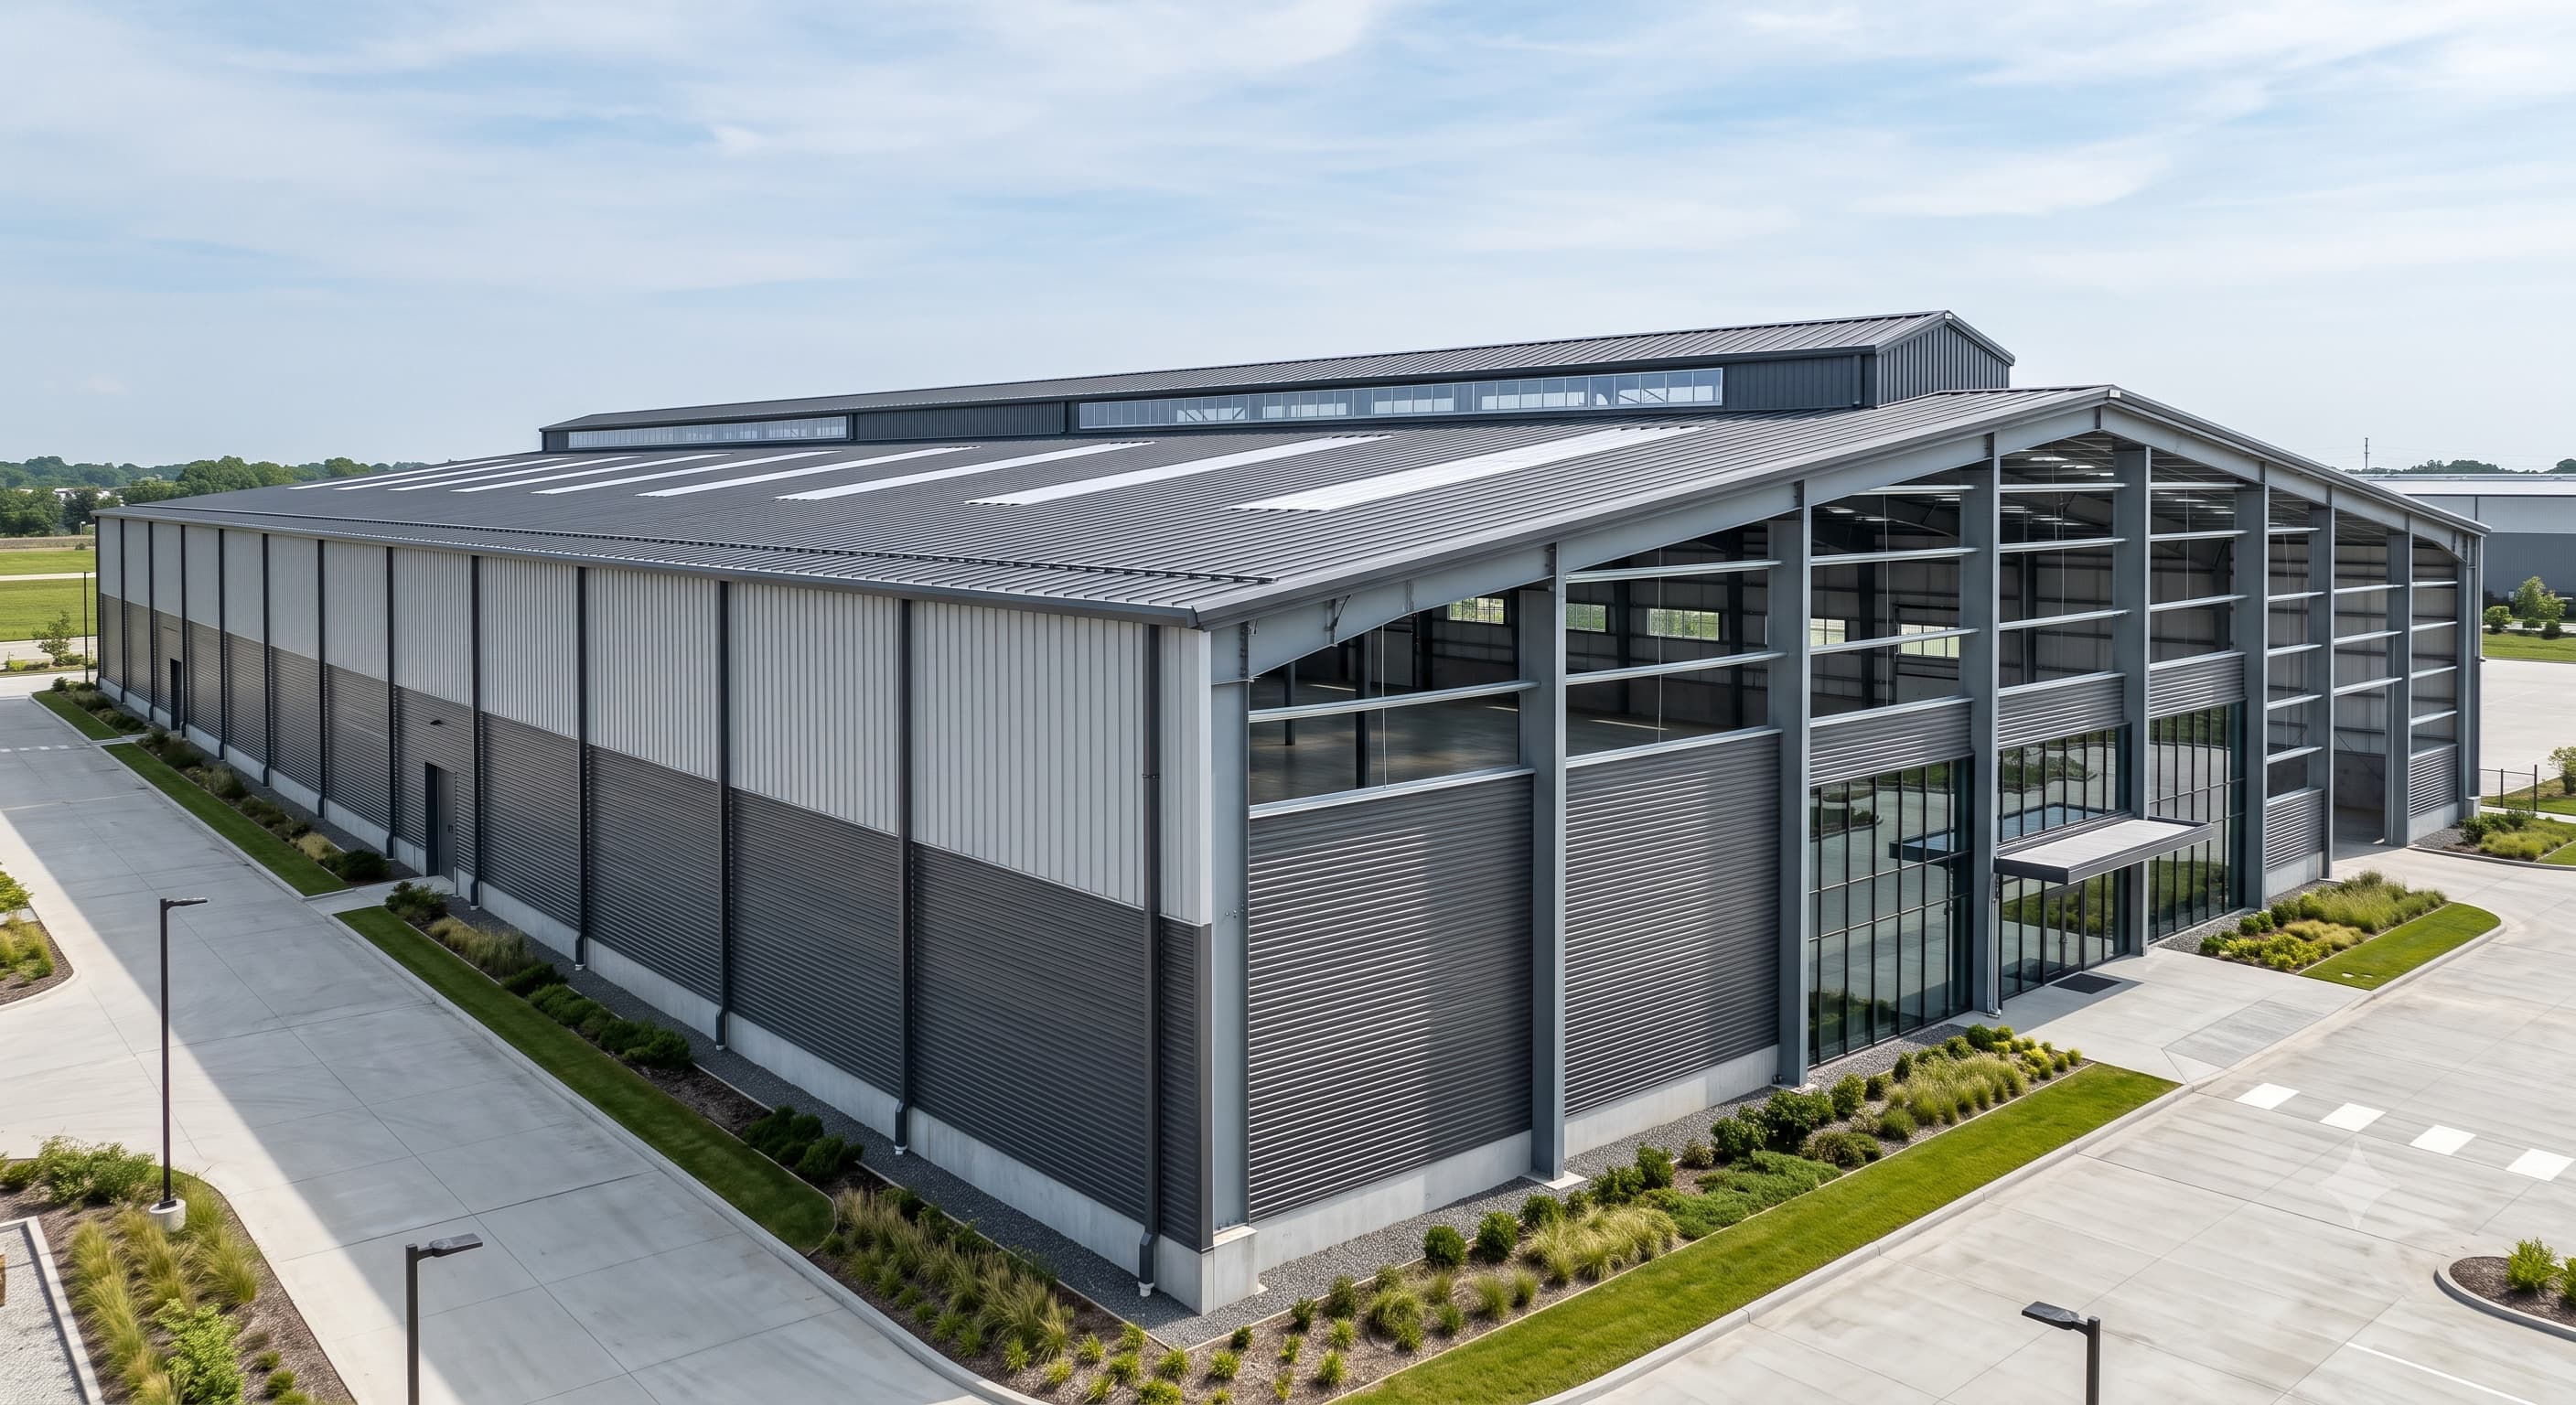
Engineered wall cladding protects industrial buildings from rain, wind and harsh environmental conditions.
Discuss your upcoming PEB or industrial project with our team.
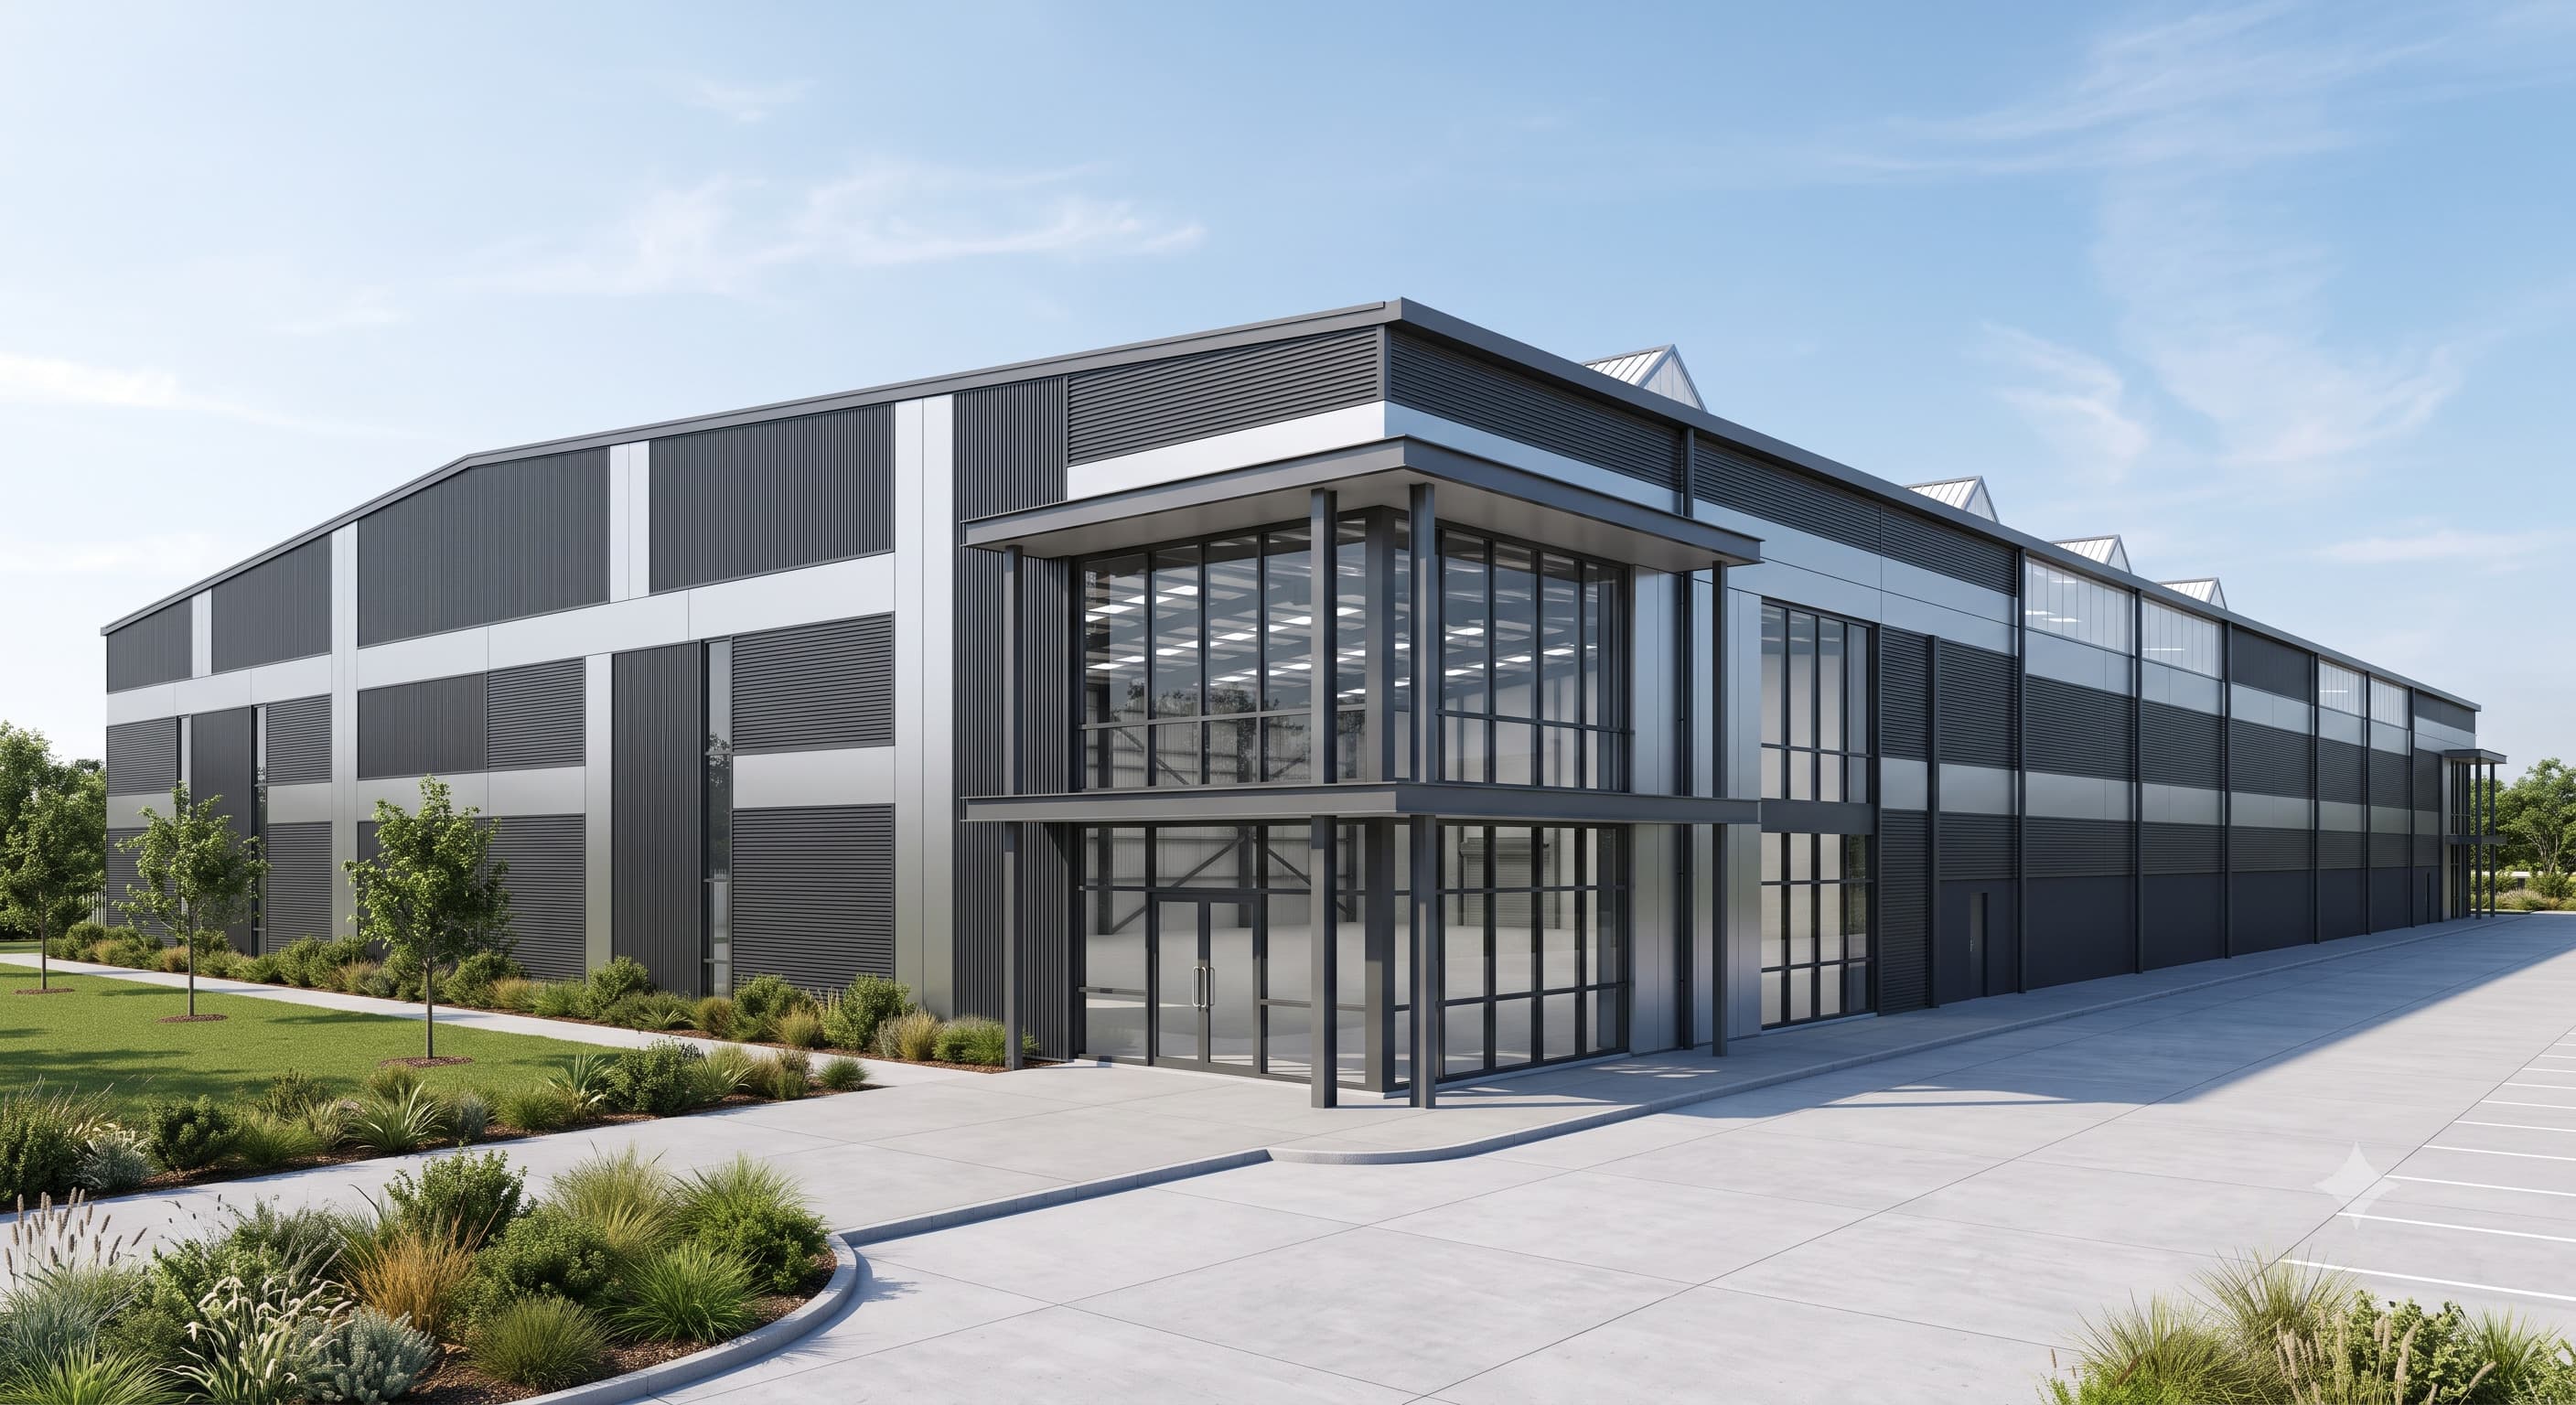
Steelbuild Wall Cladding Systems provide durable weather protection, refined architectural appearance and coordinated façade performance for modern industrial, commercial and infrastructure buildings.
Engineered panels, flashings and sealed joints protect industrial façades from wind, rain and environmental exposure.
Clean panel geometry and coordinated façade details create a polished architectural finish for modern steel buildings.
Engineered Building Envelope
Premium Wall Cladding System
Steelbuild Cladding Systems
Clean architectural appearance for industrial buildings.
Precision profiles for dependable façade performance.
Complete Building Envelope
Metal cladding panels, flashings, sealed joints and supporting framing work together to deliver durable weather protection and premium architectural performance.
Building Envelope
Industrial Wall Cladding
Engineered Cladding
Complete Façade System
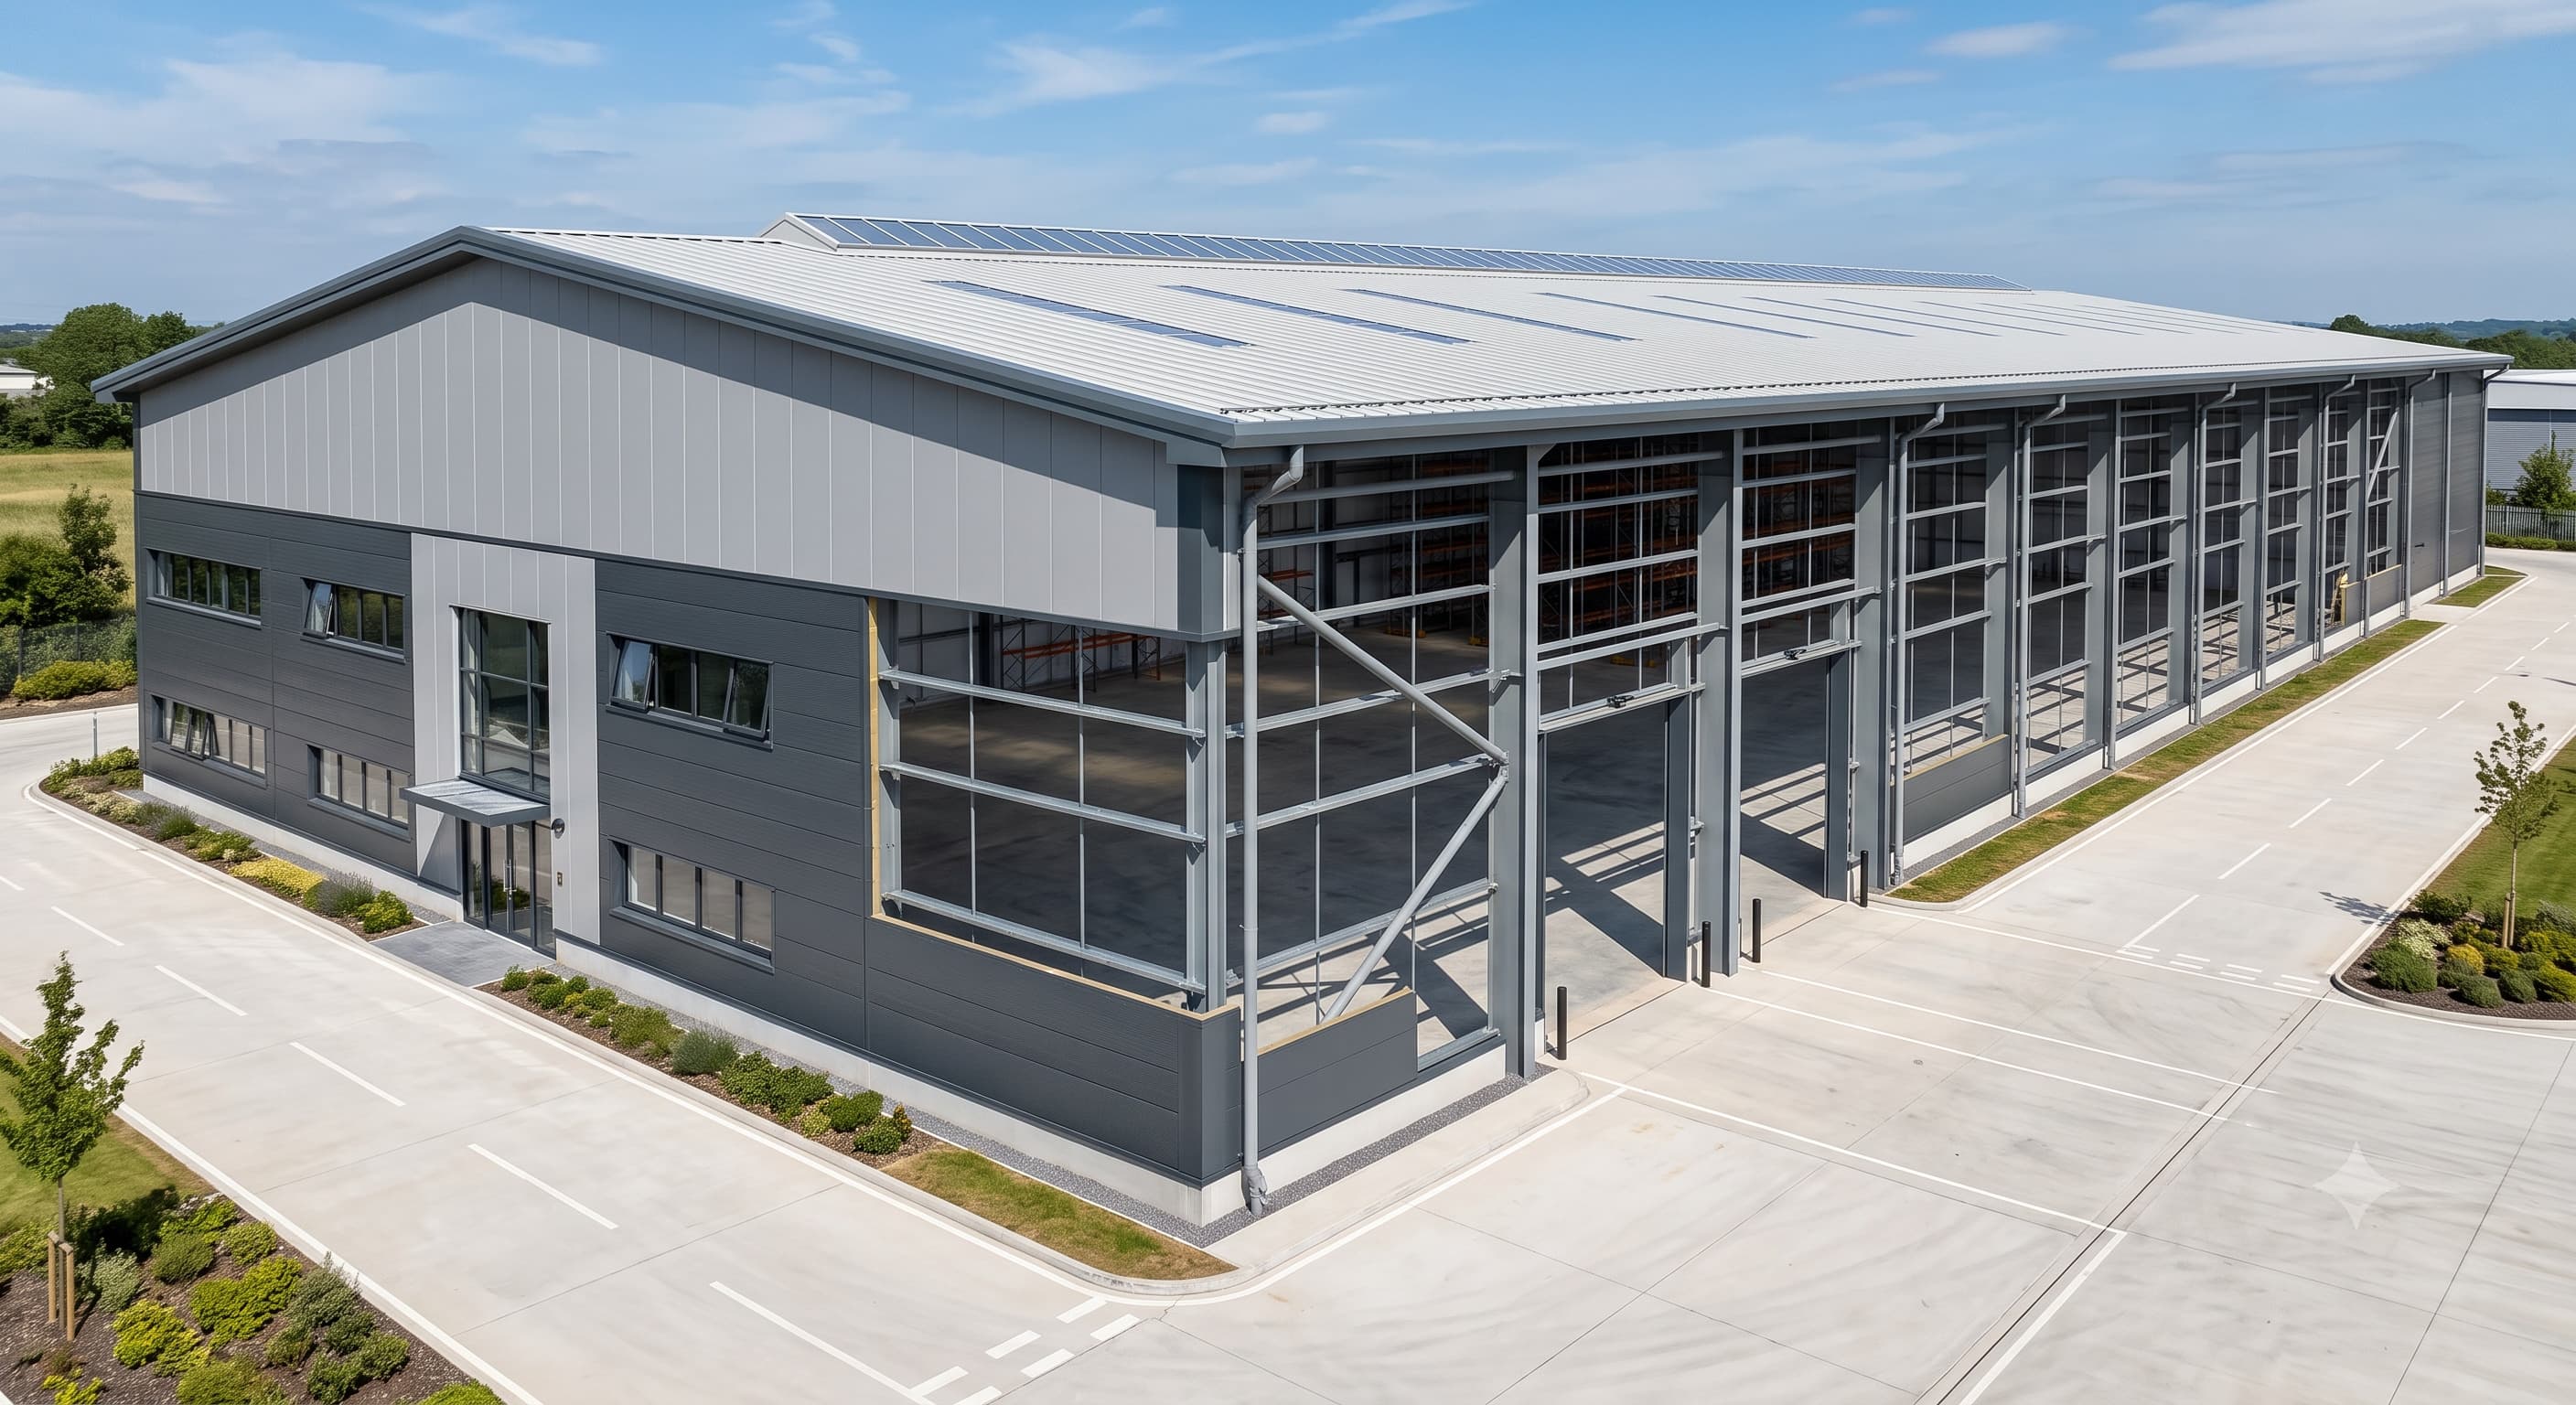
Cladding panels, sealed joints, flashings and supporting wall girts work together to create a durable and coordinated industrial building envelope.
Steelbuild Wall Cladding Systems form the external building envelope of modern industrial and commercial steel buildings. The system combines profiled metal panels, flashings, sealed joints and structural supports to deliver weather protection, architectural appearance and long-term façade performance.
Engineered wall cladding protects industrial buildings from rain, wind and harsh environmental conditions.
Premium panel profiles and coordinated façade detailing enhance the visual identity of modern steel buildings.
Manufactured from high-quality coated steel for corrosion resistance, durability and low maintenance.
Final cladding profile, panel thickness, coating system, joint arrangement and flashing details are coordinated with fastener spacing, insulation interfaces and wall-girt support layouts according to approved engineering drawings and project-specific requirements.
Steelbuild Wall Cladding Systems combine structural durability, weather resistance and architectural aesthetics to enhance the performance and appearance of modern steel buildings.
Advantage 01
Provides reliable protection against rain, wind, dust and harsh environmental conditions.
Advantage 02
Creates a modern industrial façade with clean panel geometry and architectural consistency.
Advantage 03
Available in multiple profiles, colours and coating systems to suit project requirements.
Advantage 04
Lightweight profiled panels enable quicker installation and reduced construction time.
Advantage 05
Durable coated steel panels require minimal maintenance throughout their service life.
Advantage 06
Engineered materials and protective coatings deliver dependable long-term performance.
Panel profile selection, coating specification, fastening system, flashing details, joint configuration and insulation arrangement are engineered according to building function, environmental conditions and approved project requirements.
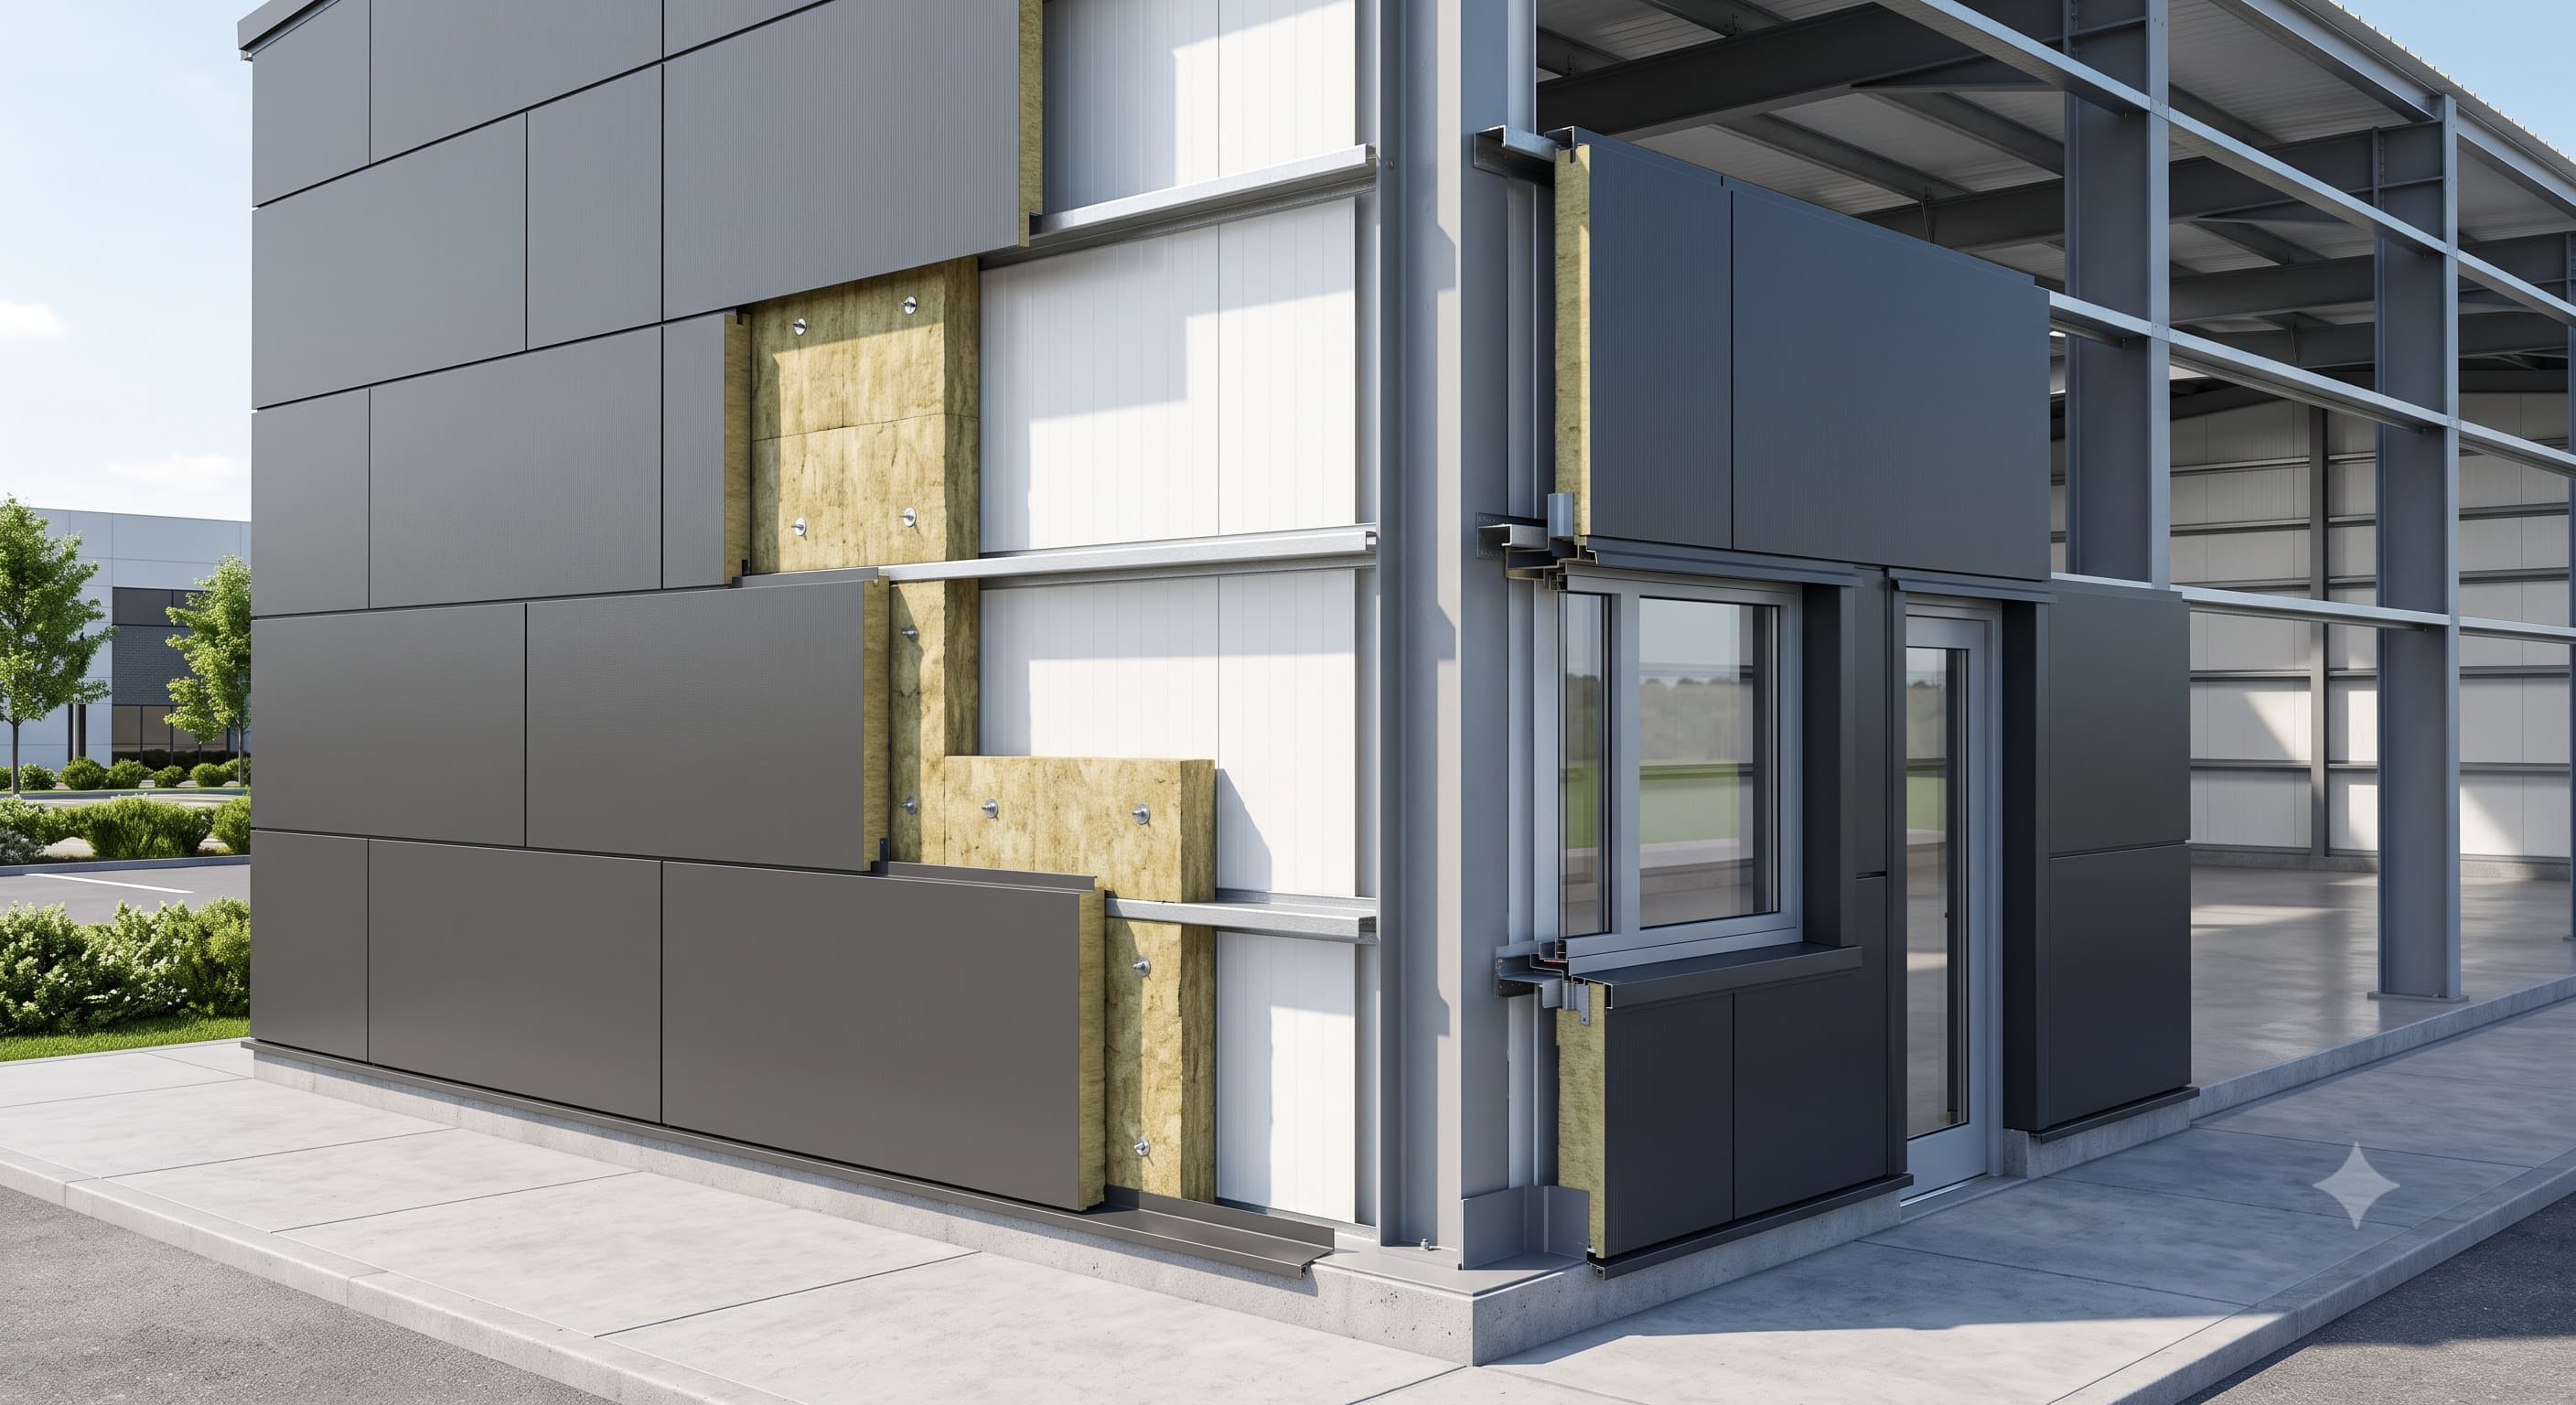
Profiled panels, wall girts, fasteners, flashings, sealed joints and insulation layers work together as one coordinated industrial building-envelope system.
Industrial Building Envelope
Cladding Panels, Flashings & Structural Integration
Major Façade Components
Cladding Panels
Primary external wall surface
Panel Joints
Continuous sealed façade connections
Fastening System
Panel-to-girt structural attachment
Wall Girts
Secondary façade support members
Flashings & Trims
Weatherproof façade transitions
Primary Structure
Steel columns and main framing
Complete Cladding Assembly
Cladding panels, wall girts, flashings, fasteners and insulation integrate into one engineered façade system delivering weather protection and long-term durability.
Component 01
Precision roll-formed metal panels creating the primary external wall surface of the building.
Component 02
Secondary steel members supporting the cladding panels and transferring façade loads to the main structure.
Component 03
Engineered side-lap and end-joint arrangements maintaining alignment, weather resistance and façade continuity.
Component 04
Approved fixing systems securing cladding panels to wall girts while maintaining weather protection.
Component 05
Precision-formed trims protecting external corners, wall edges and architectural transitions.
Component 06
Lower-wall flashing protecting the cladding system from water ingress and ground-level exposure.
Component 07
Engineered head, sill and jamb details maintaining weather protection around façade openings.
Component 08
Thermal insulation and vapour-control layers coordinated behind the cladding where required.
Panel profile, coating specification, fastening arrangement and flashing geometry are engineered together with insulation interfaces and wall-girt spacing according to structural loading, environmental conditions and approved project requirements.
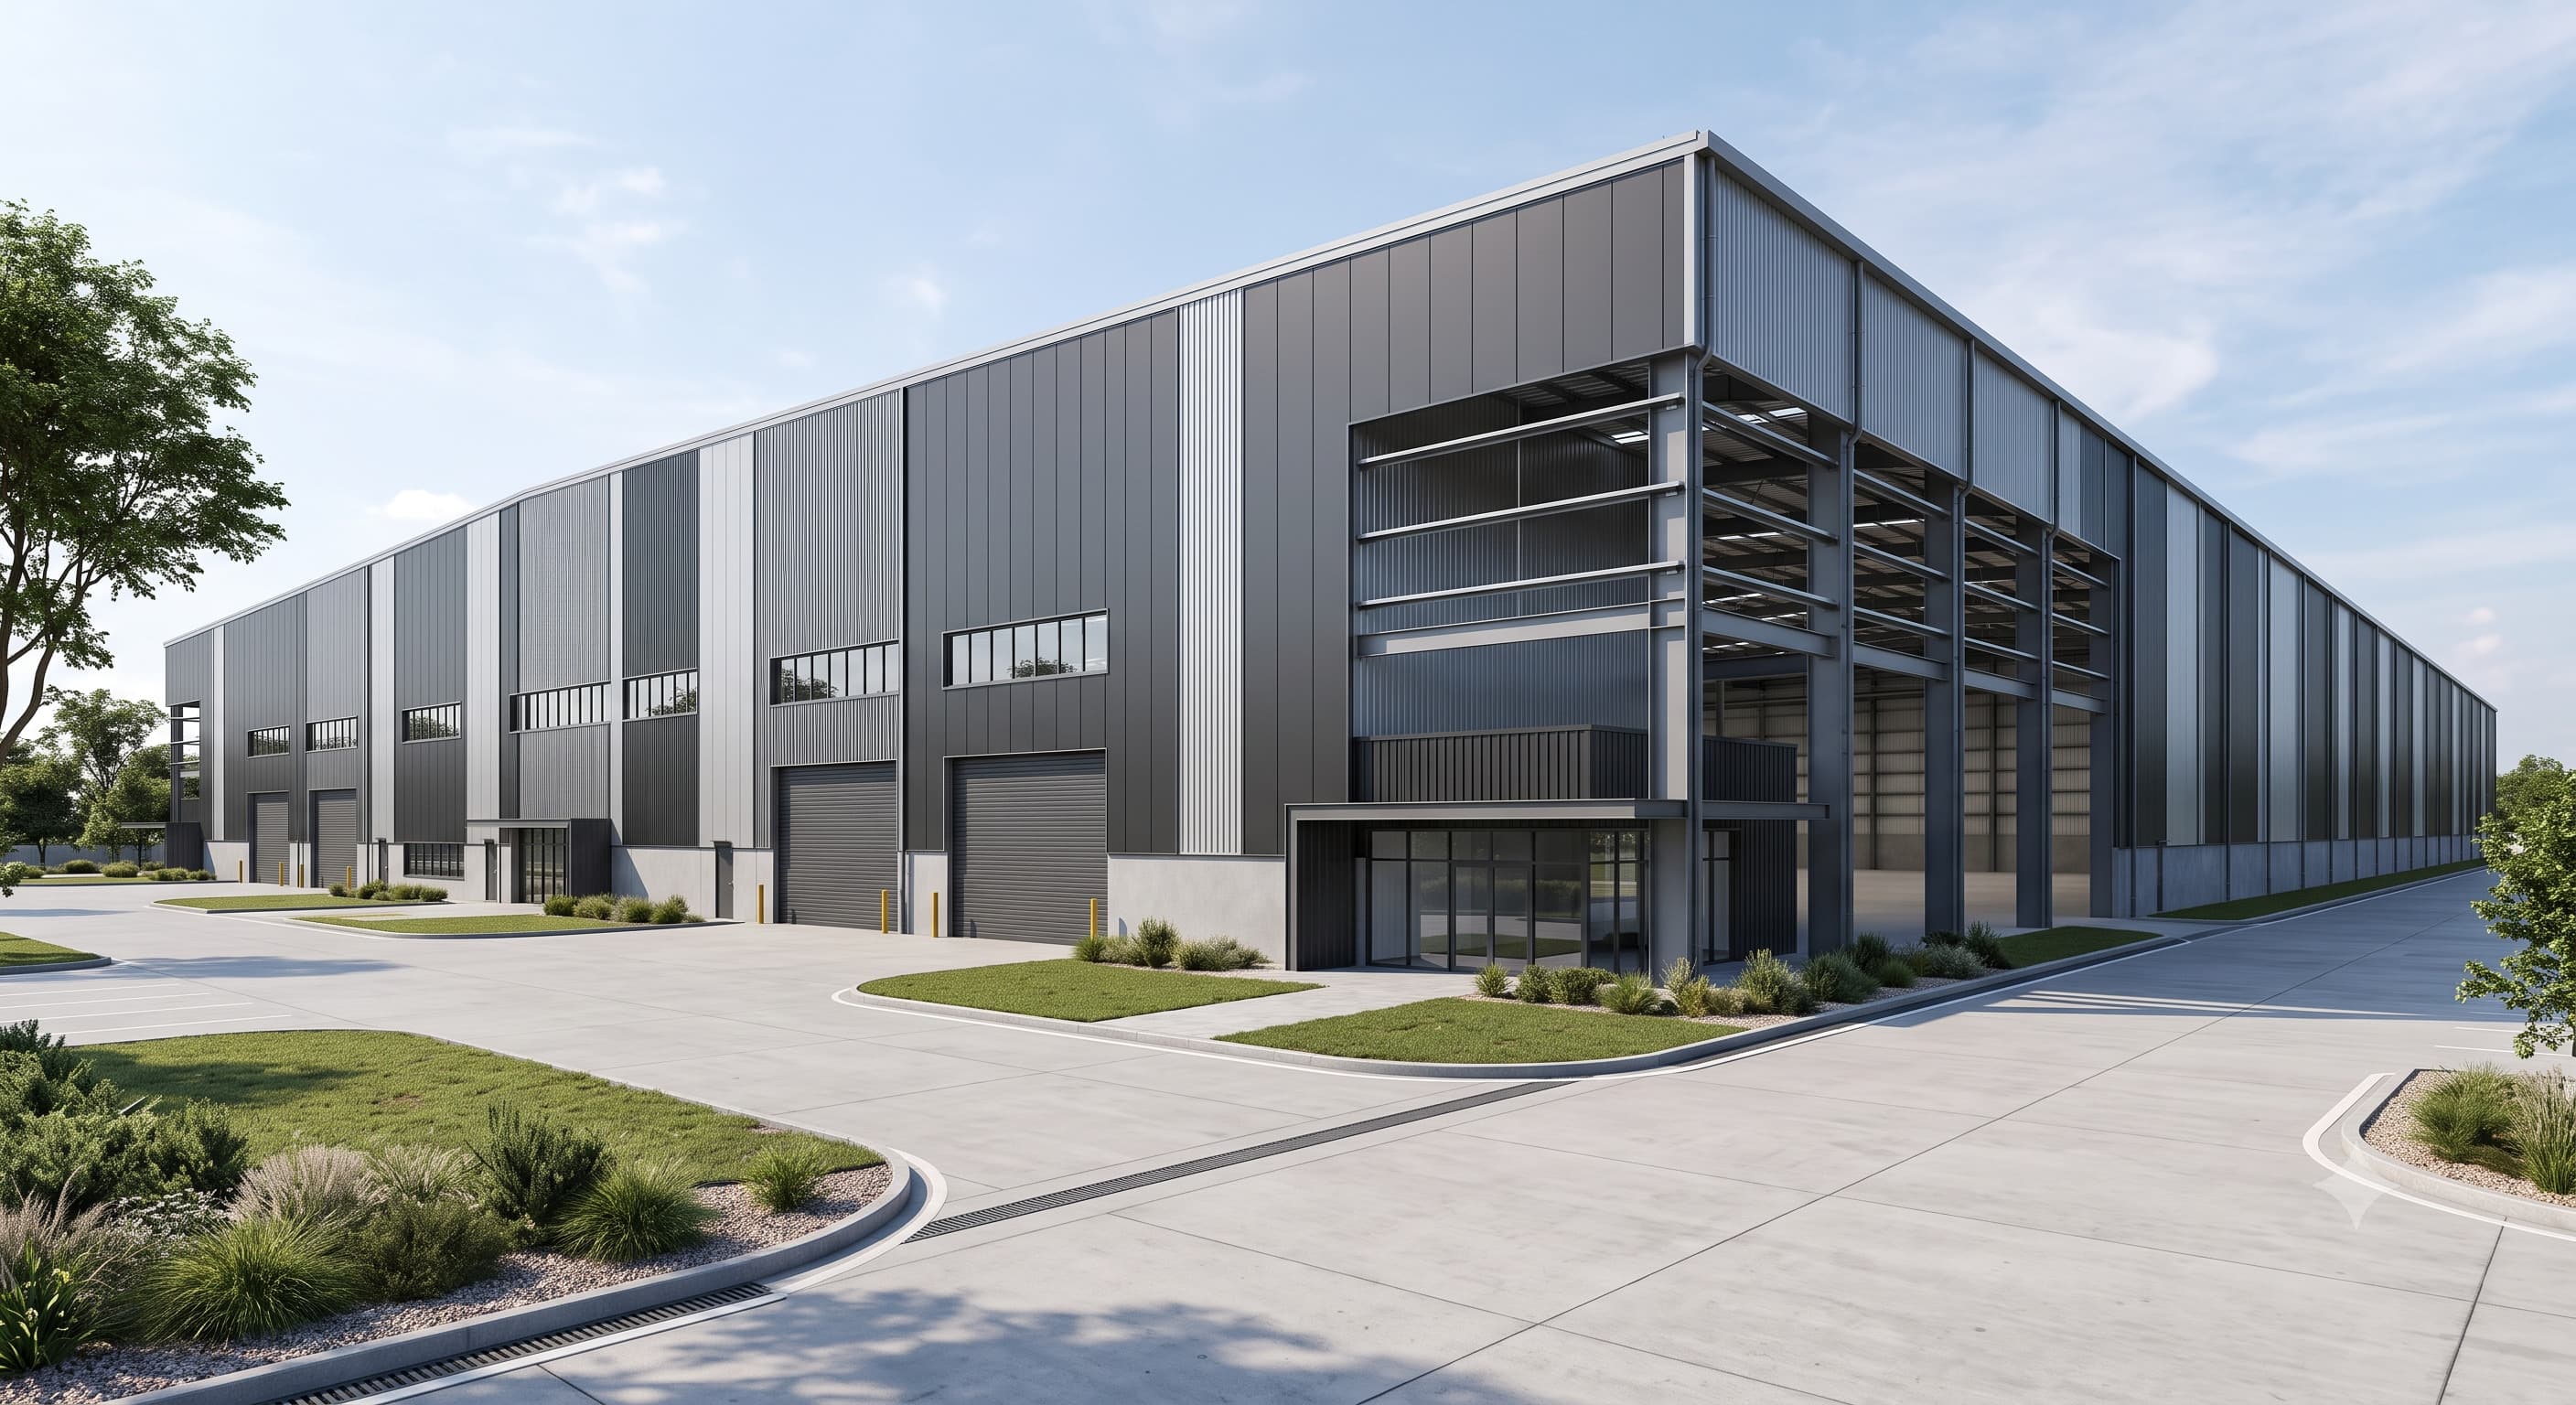
Steelbuild Wall Cladding Systems support weather protection, premium architectural appearance and long-term façade performance across industrial, commercial and infrastructure developments.
 Application 01
Durable industrial cladding systems for large manufacturing plants, production facilities and process buildings.
Industrial Wall Cladding
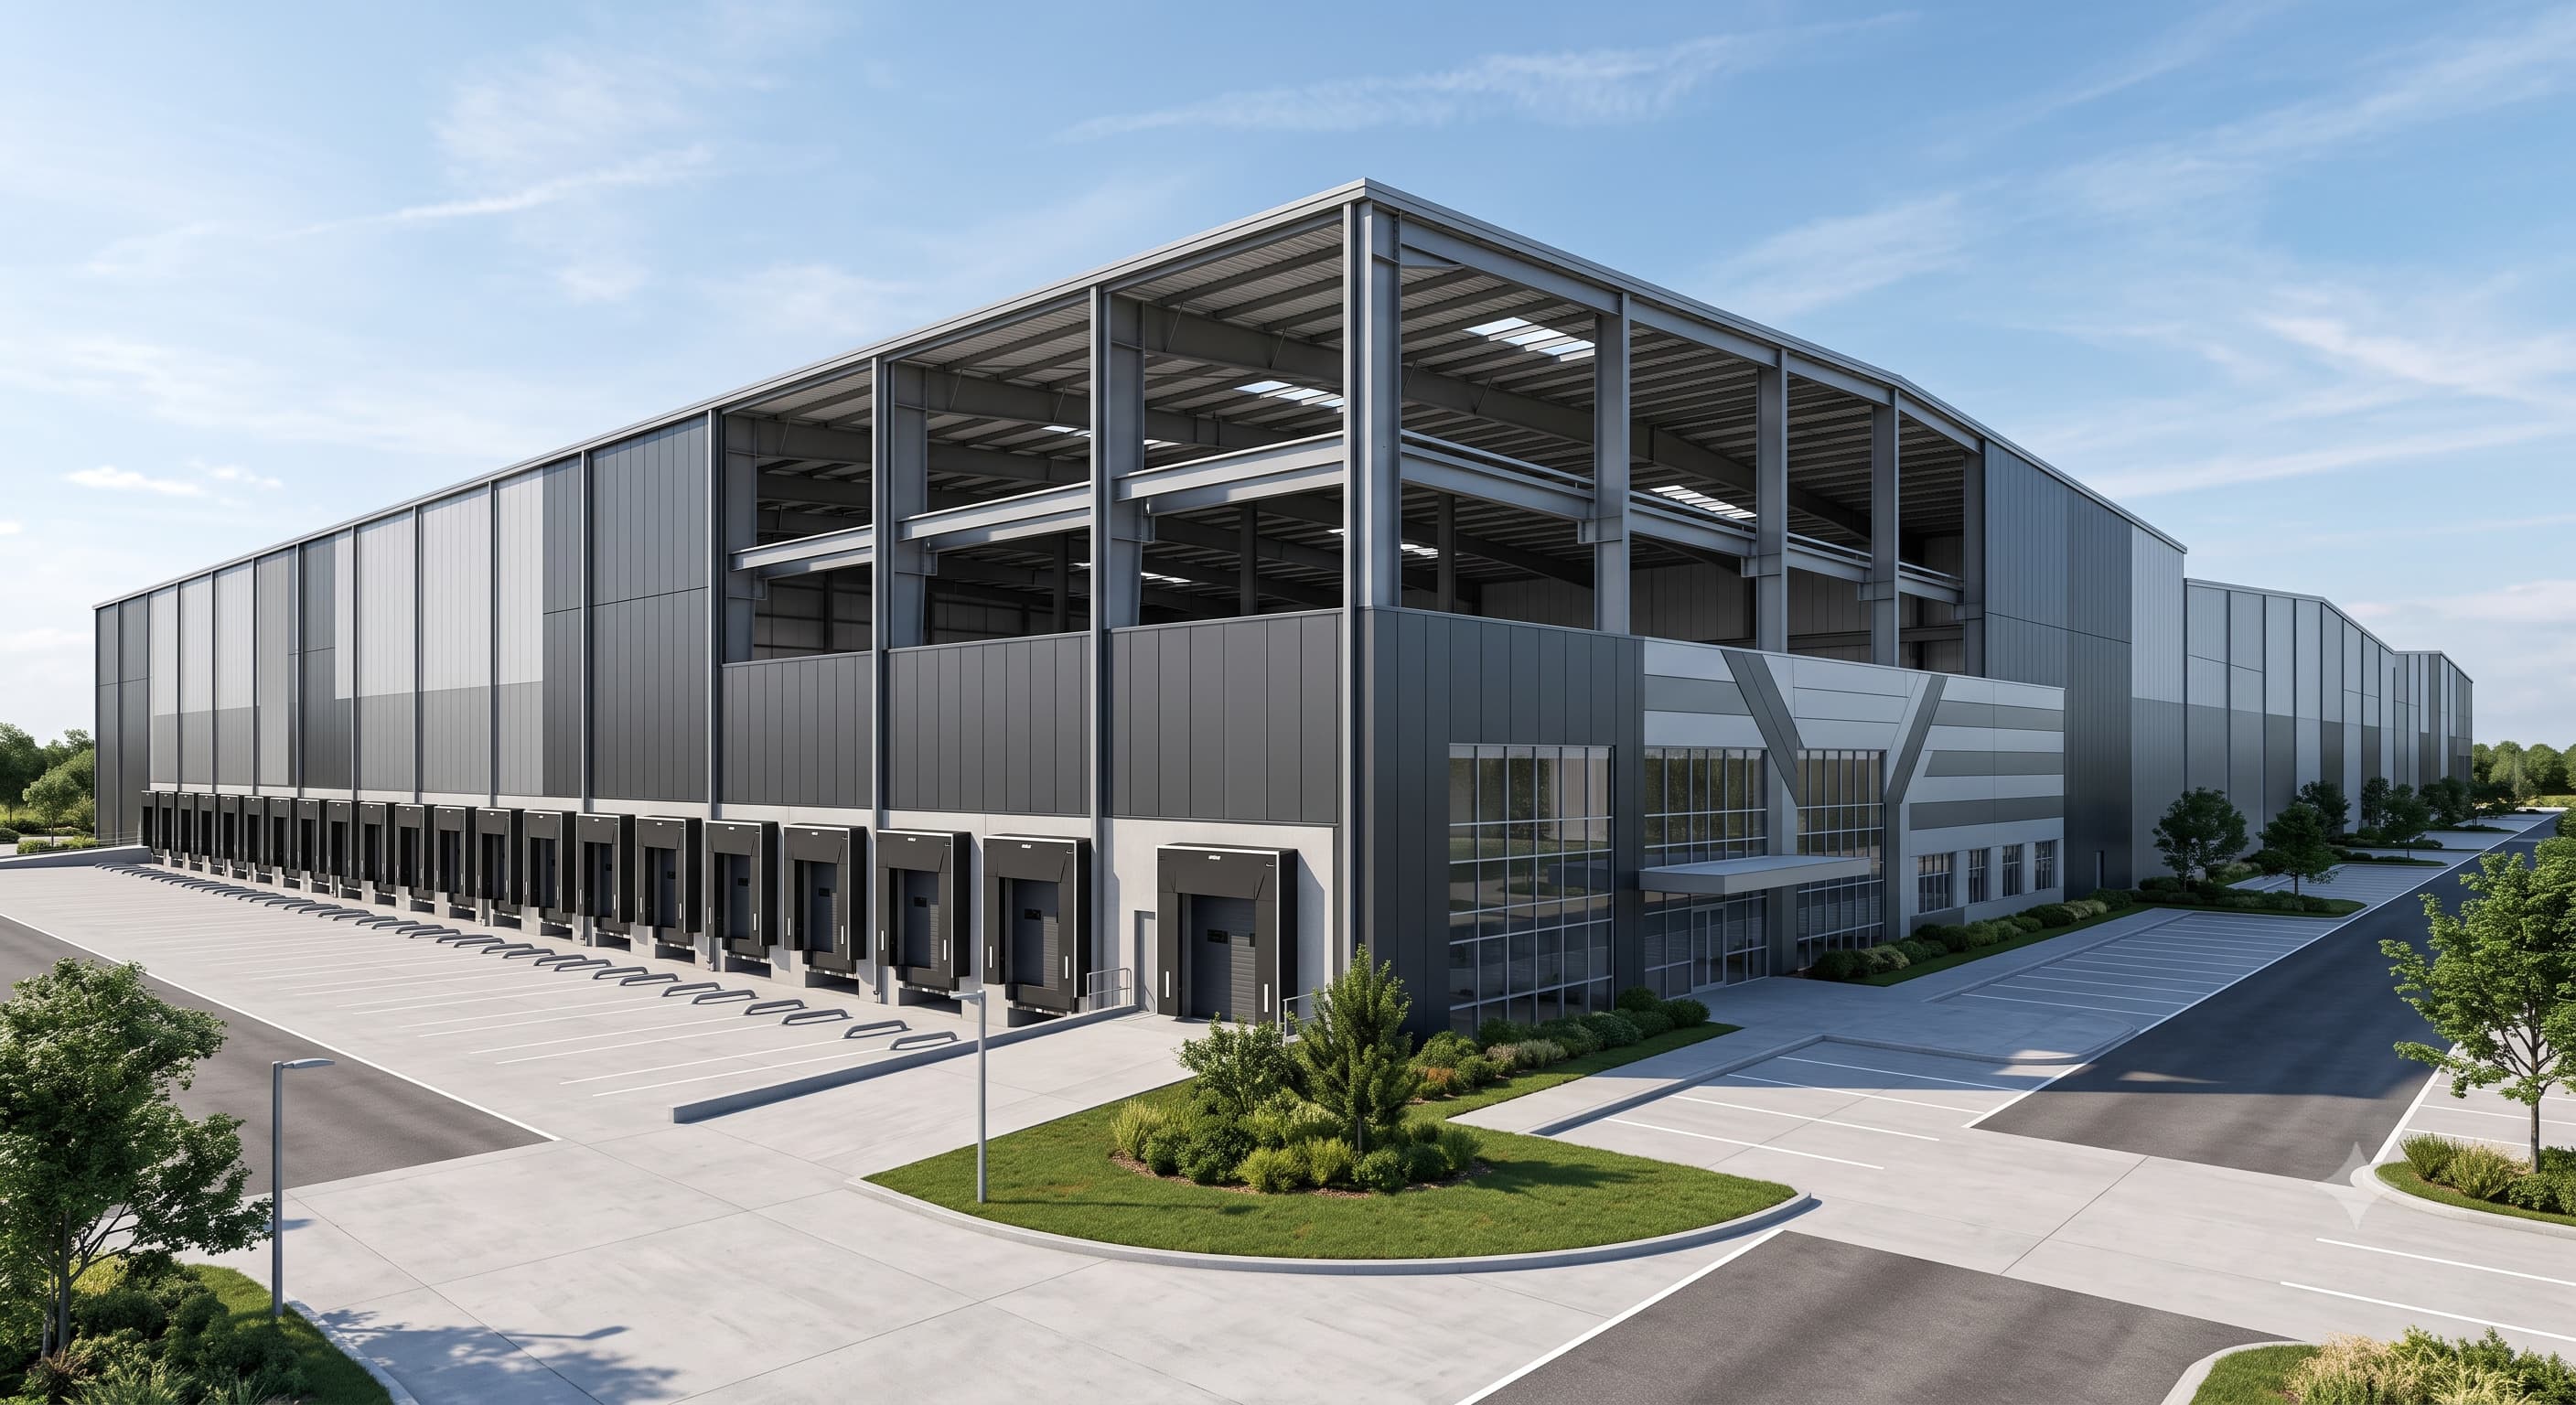 Application 02
Weather-resistant wall cladding for warehouses, logistics hubs and large distribution facilities.
Industrial Wall Cladding
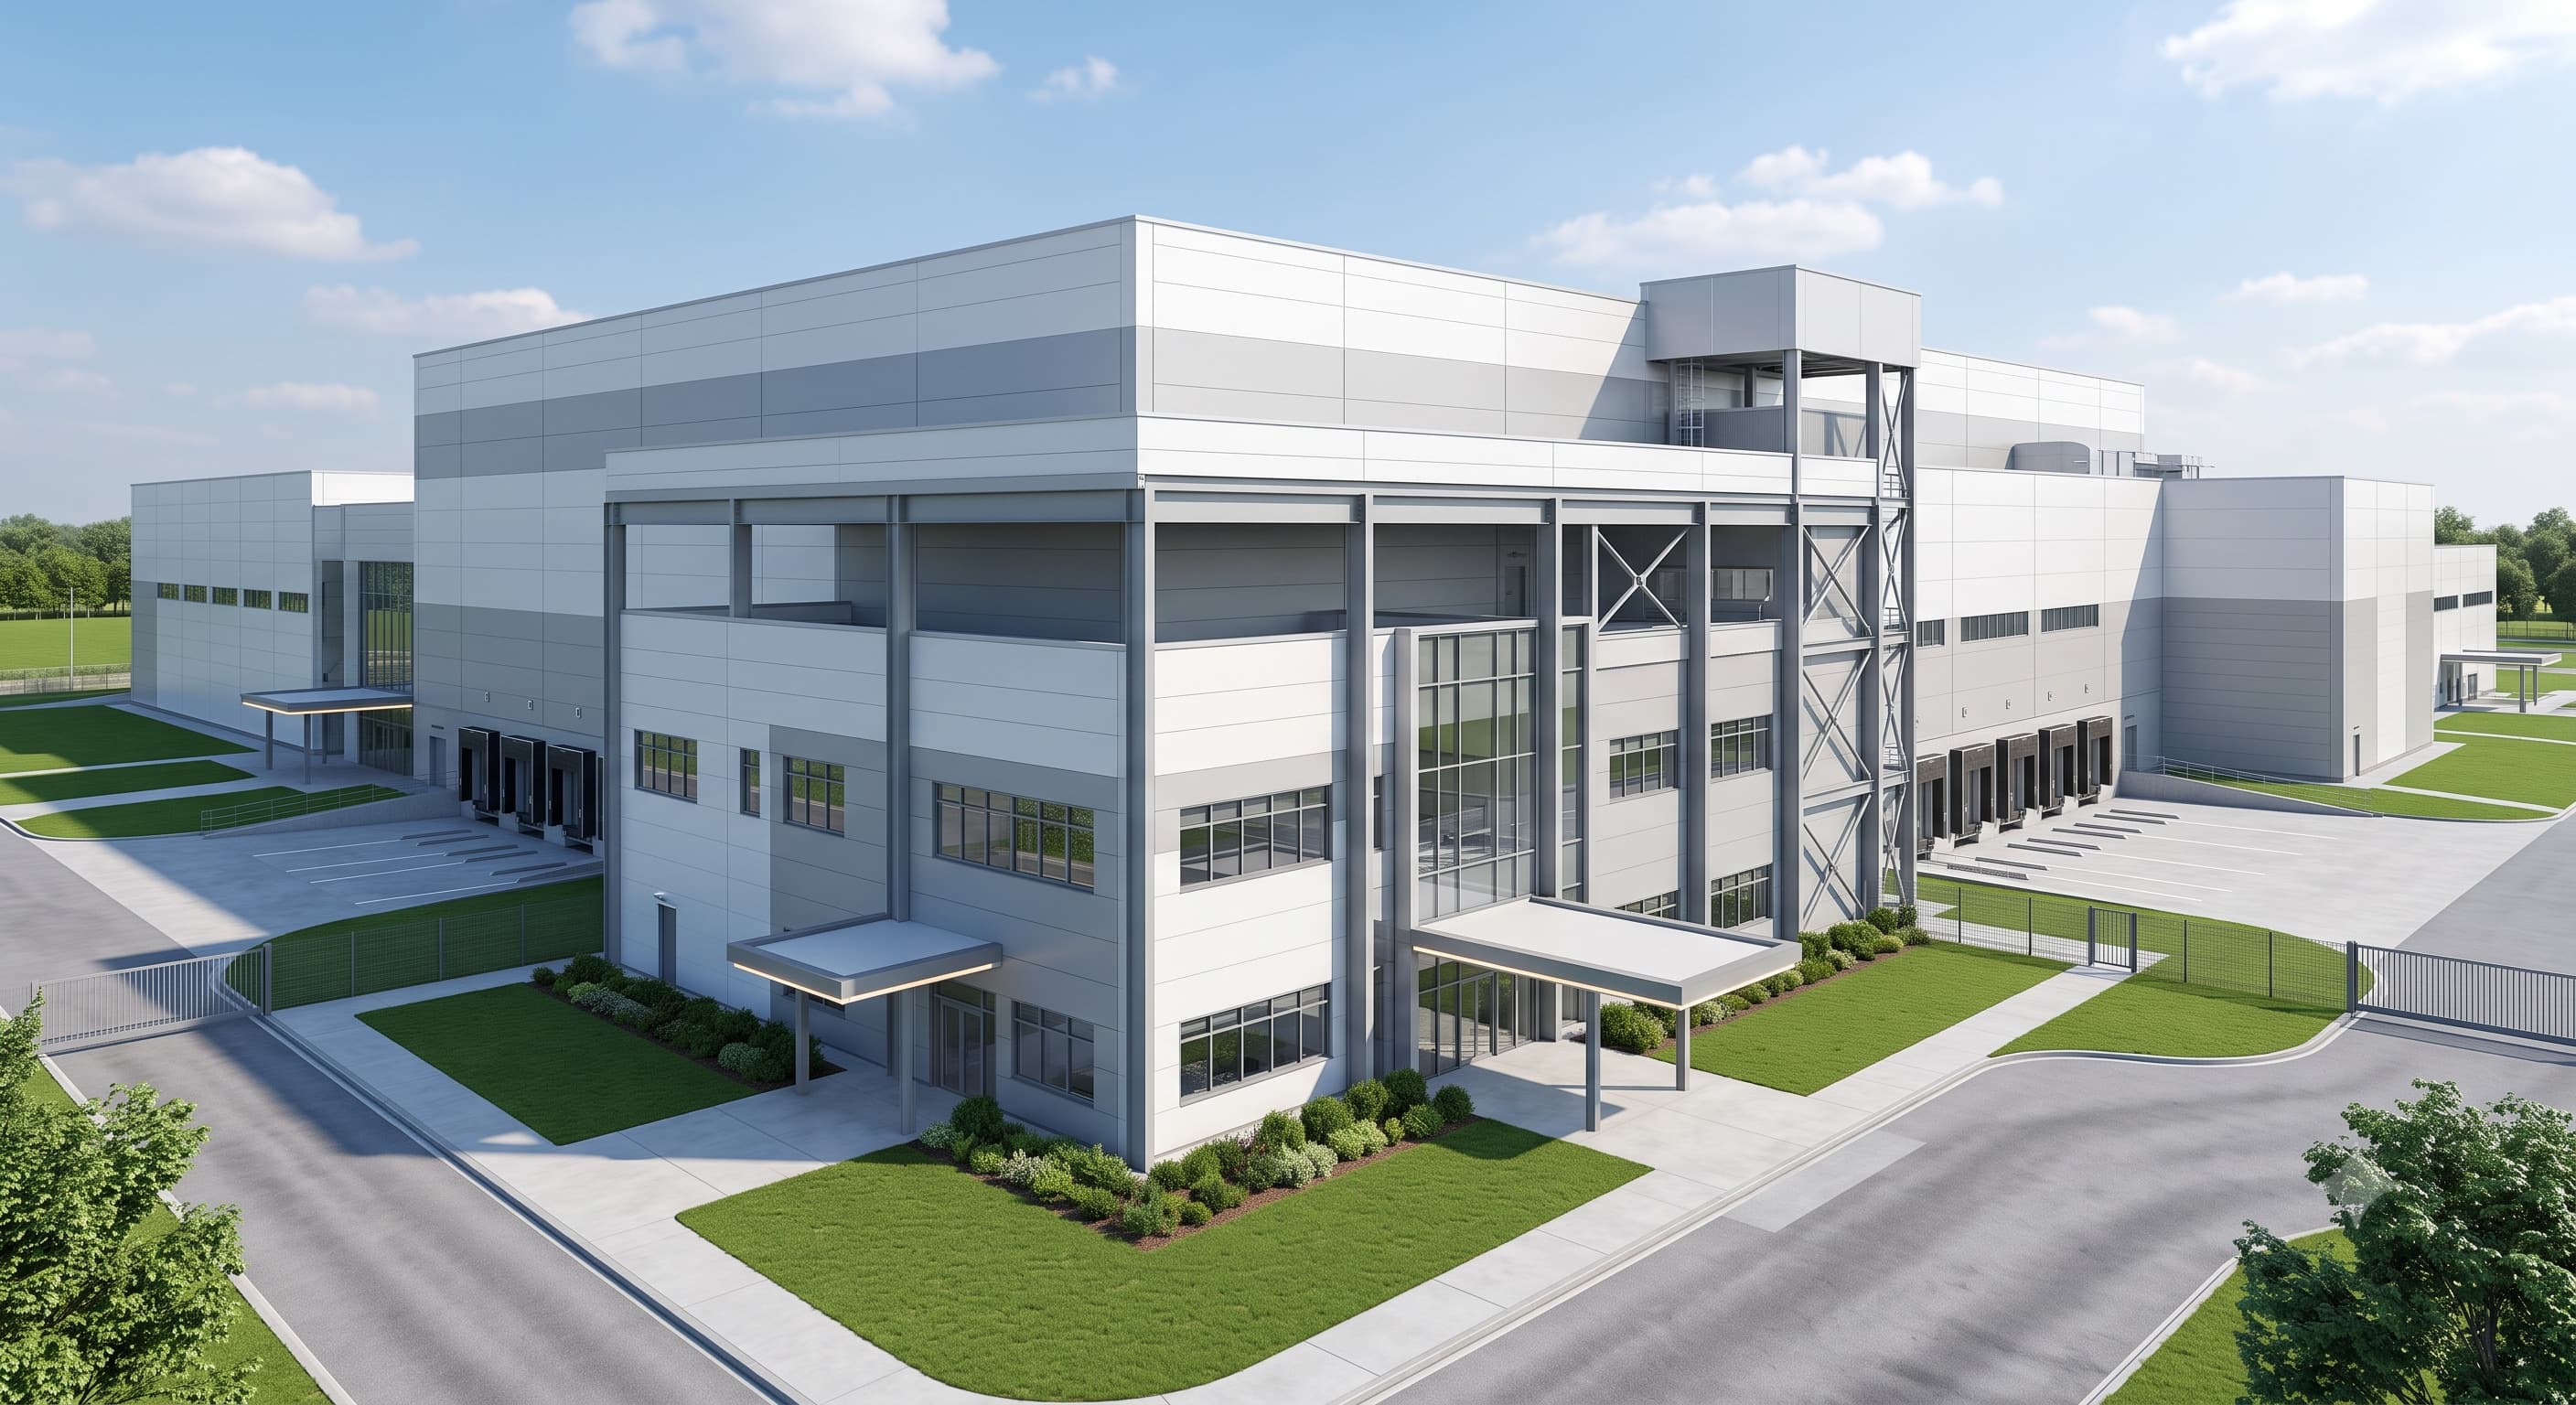 Application 03
Premium façade systems for modern commercial, retail and mixed-use industrial developments.
Industrial Wall Cladding
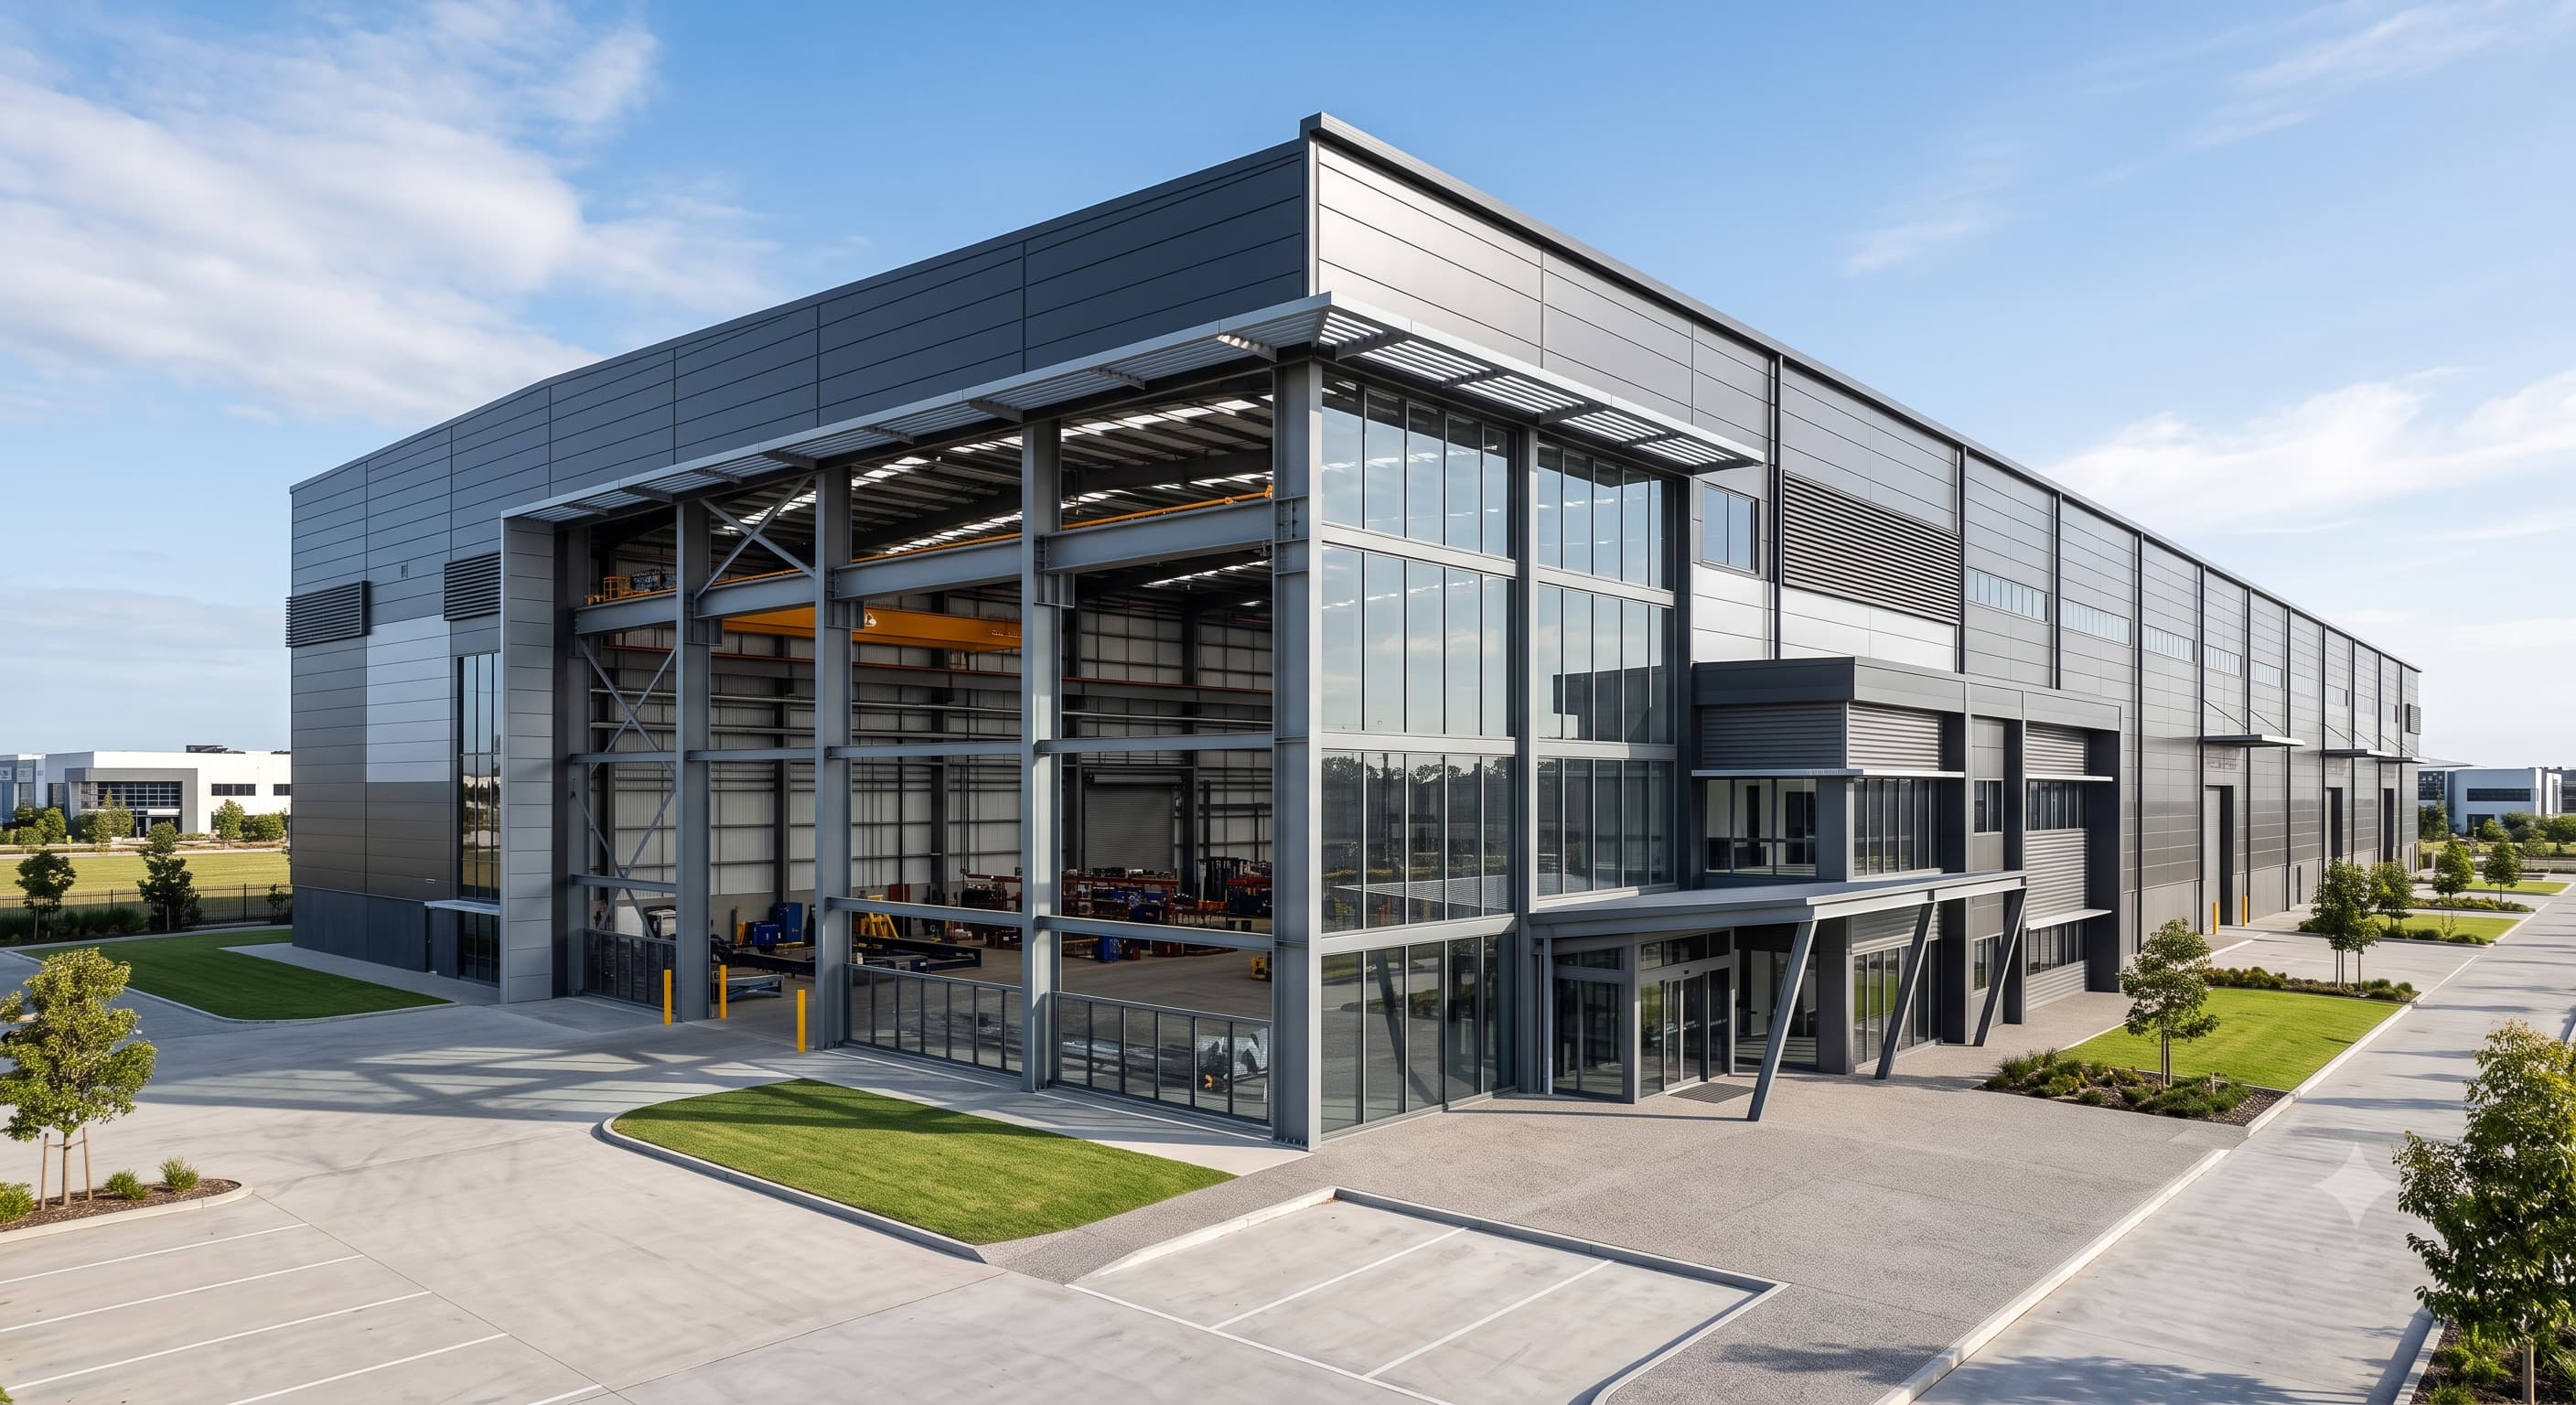 Application 04
Coordinated external wall systems for cold-storage and temperature-controlled industrial buildings.
Industrial Wall Cladding
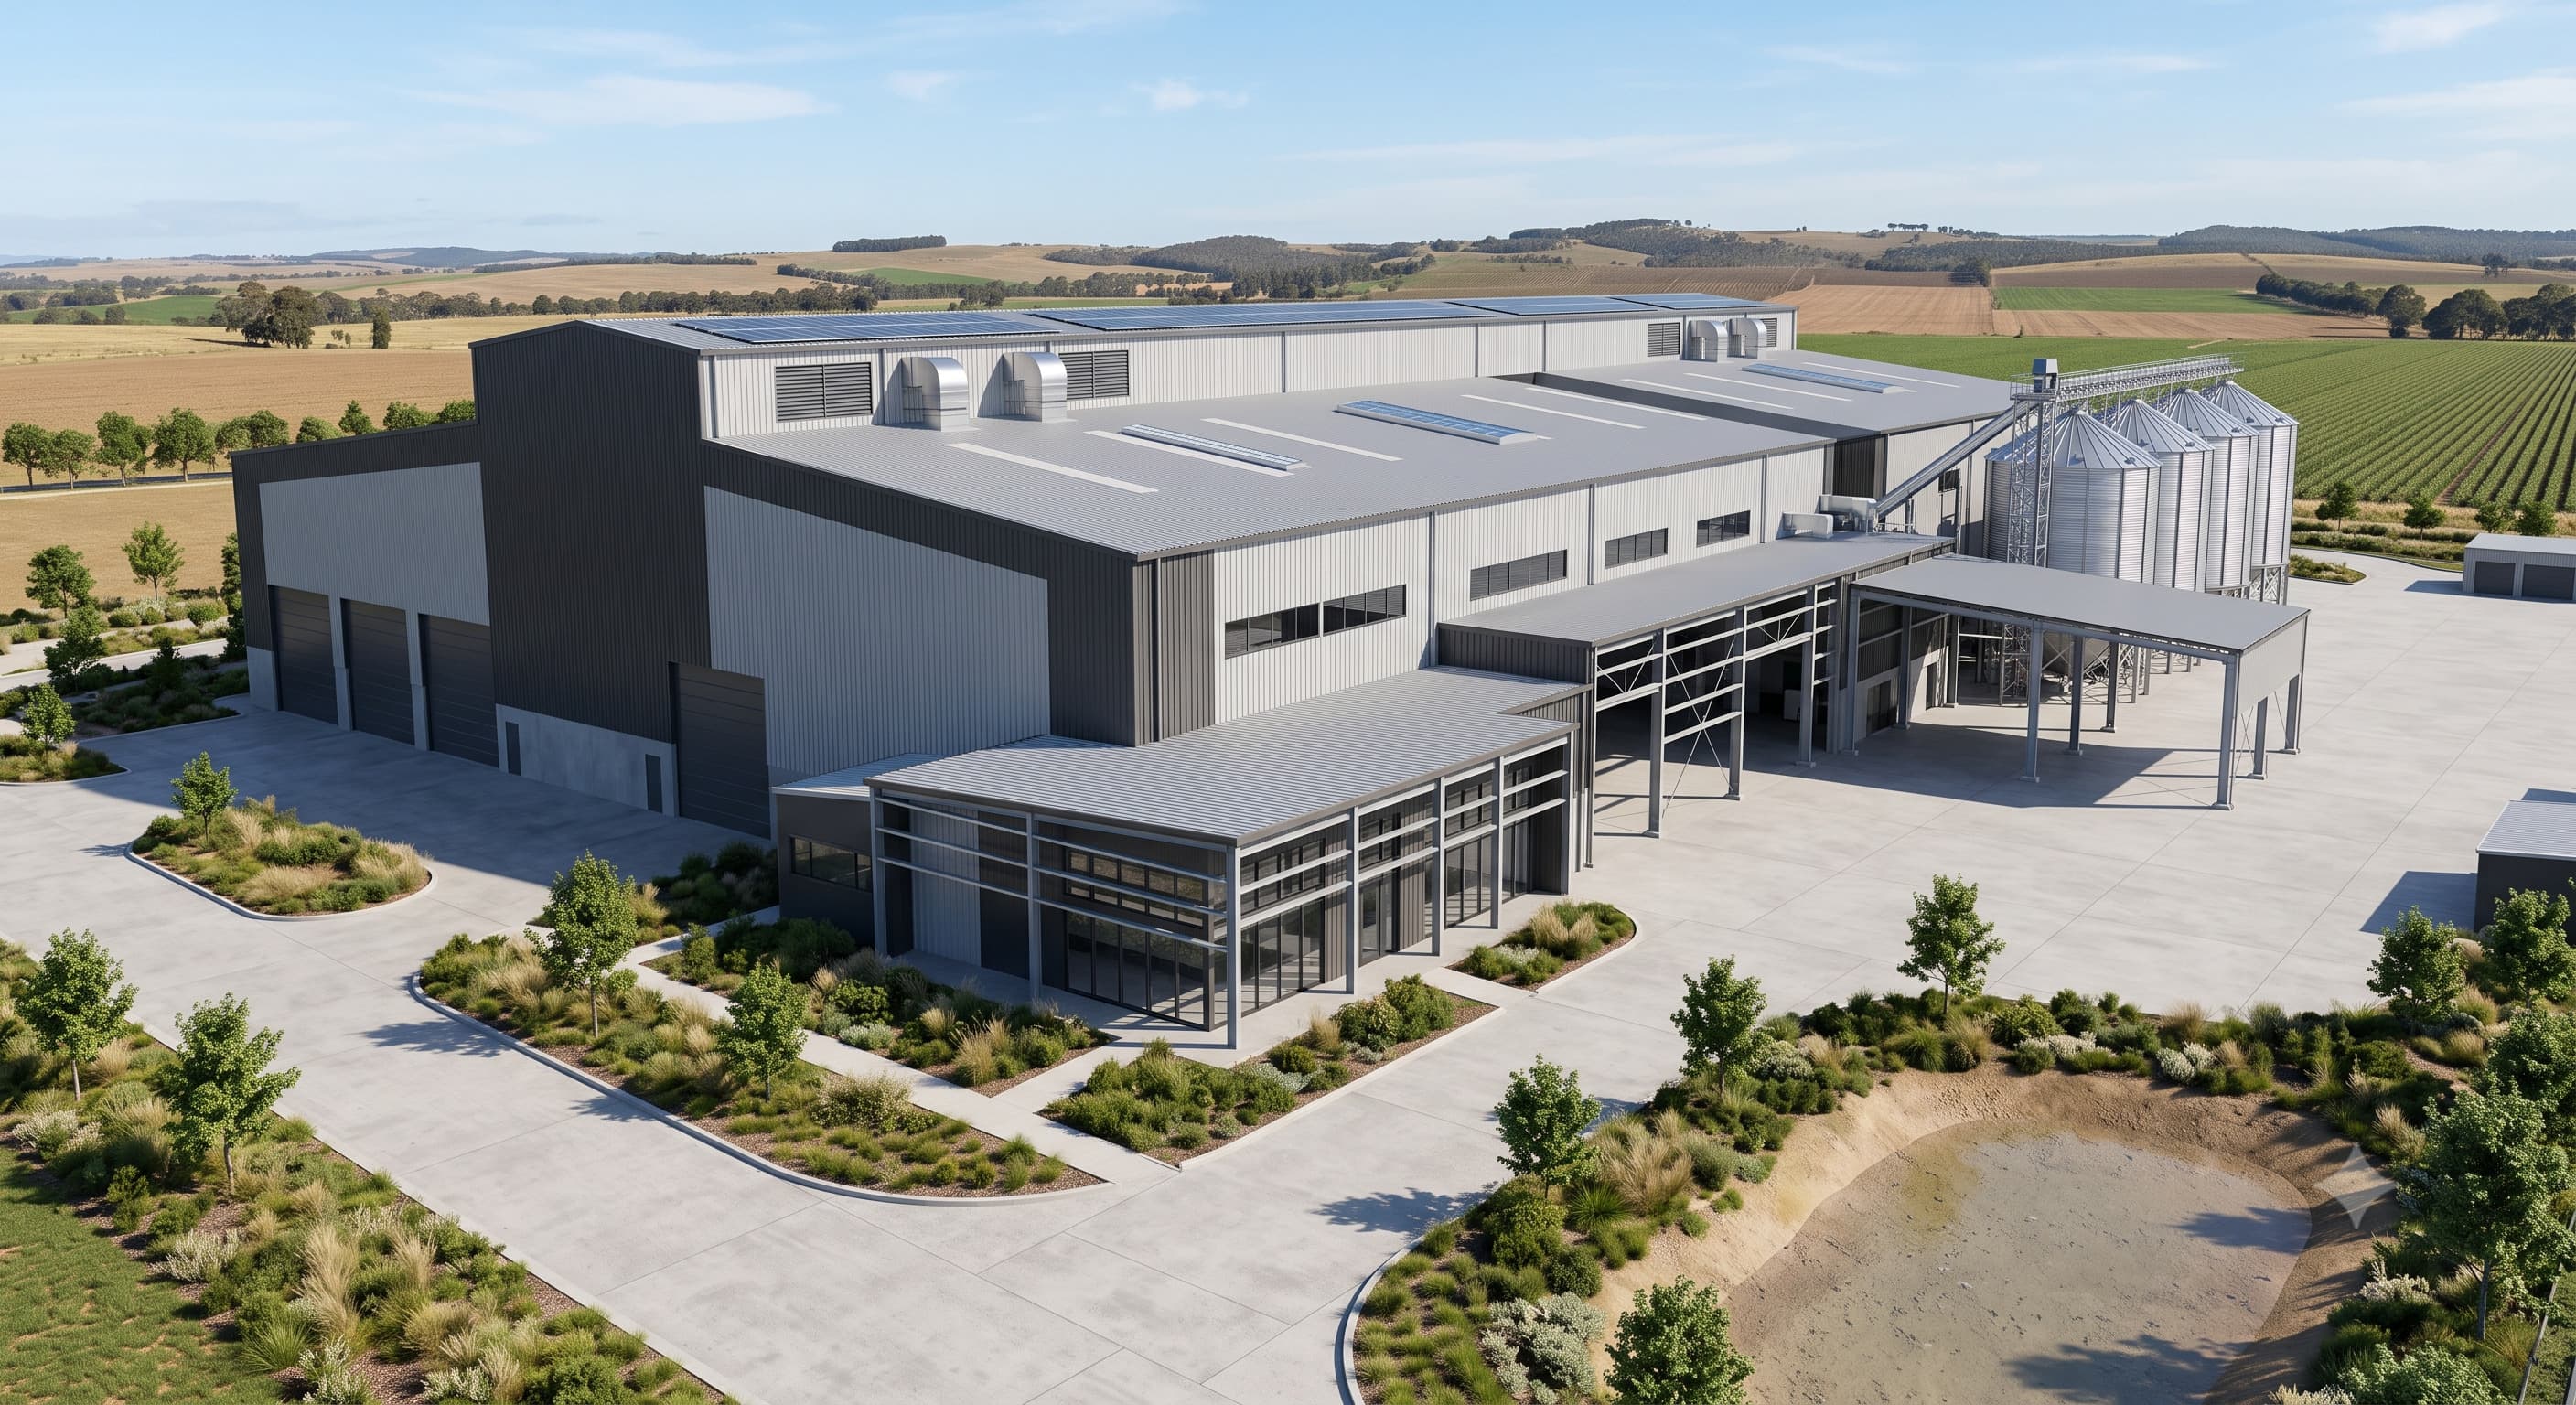 Application 05
Clean, durable cladding solutions for food-processing, FMCG and hygienic production environments.
Industrial Wall Cladding
 Application 06
Engineered wall cladding for institutional, public infrastructure and modern utility buildings.
Industrial Wall Cladding
Cladding profile, panel orientation, colour, coating system, flashing details and supporting wall-girt arrangement are selected according to building use, façade design, environmental exposure and approved project requirements.
Steelbuild follows a structured engineering workflow to ensure every wall cladding system delivers long-term weather protection, structural reliability and premium architectural appearance.
Process Step 01
Review building dimensions, façade requirements, environmental conditions and project specifications.
Process Step 02
Develop wall-cladding layouts, panel profiles, flashings, wall-girt arrangement and coating specifications.
Process Step 03
Roll-form wall cladding panels with accurate profile geometry, protective coatings and dimensional consistency.
Process Step 04
Verify profile dimensions, coating quality, panel straightness and fabrication accuracy before dispatch.
Process Step 05
Install cladding panels, flashings, fasteners and accessories following approved engineering drawings.
Process Step 06
Complete façade inspection, weatherproof detailing verification and final project handover.
Panel profile, coating system, wall-girt spacing, flashing details, fastening arrangement and installation sequence are finalized according to approved drawings, building use and site conditions.
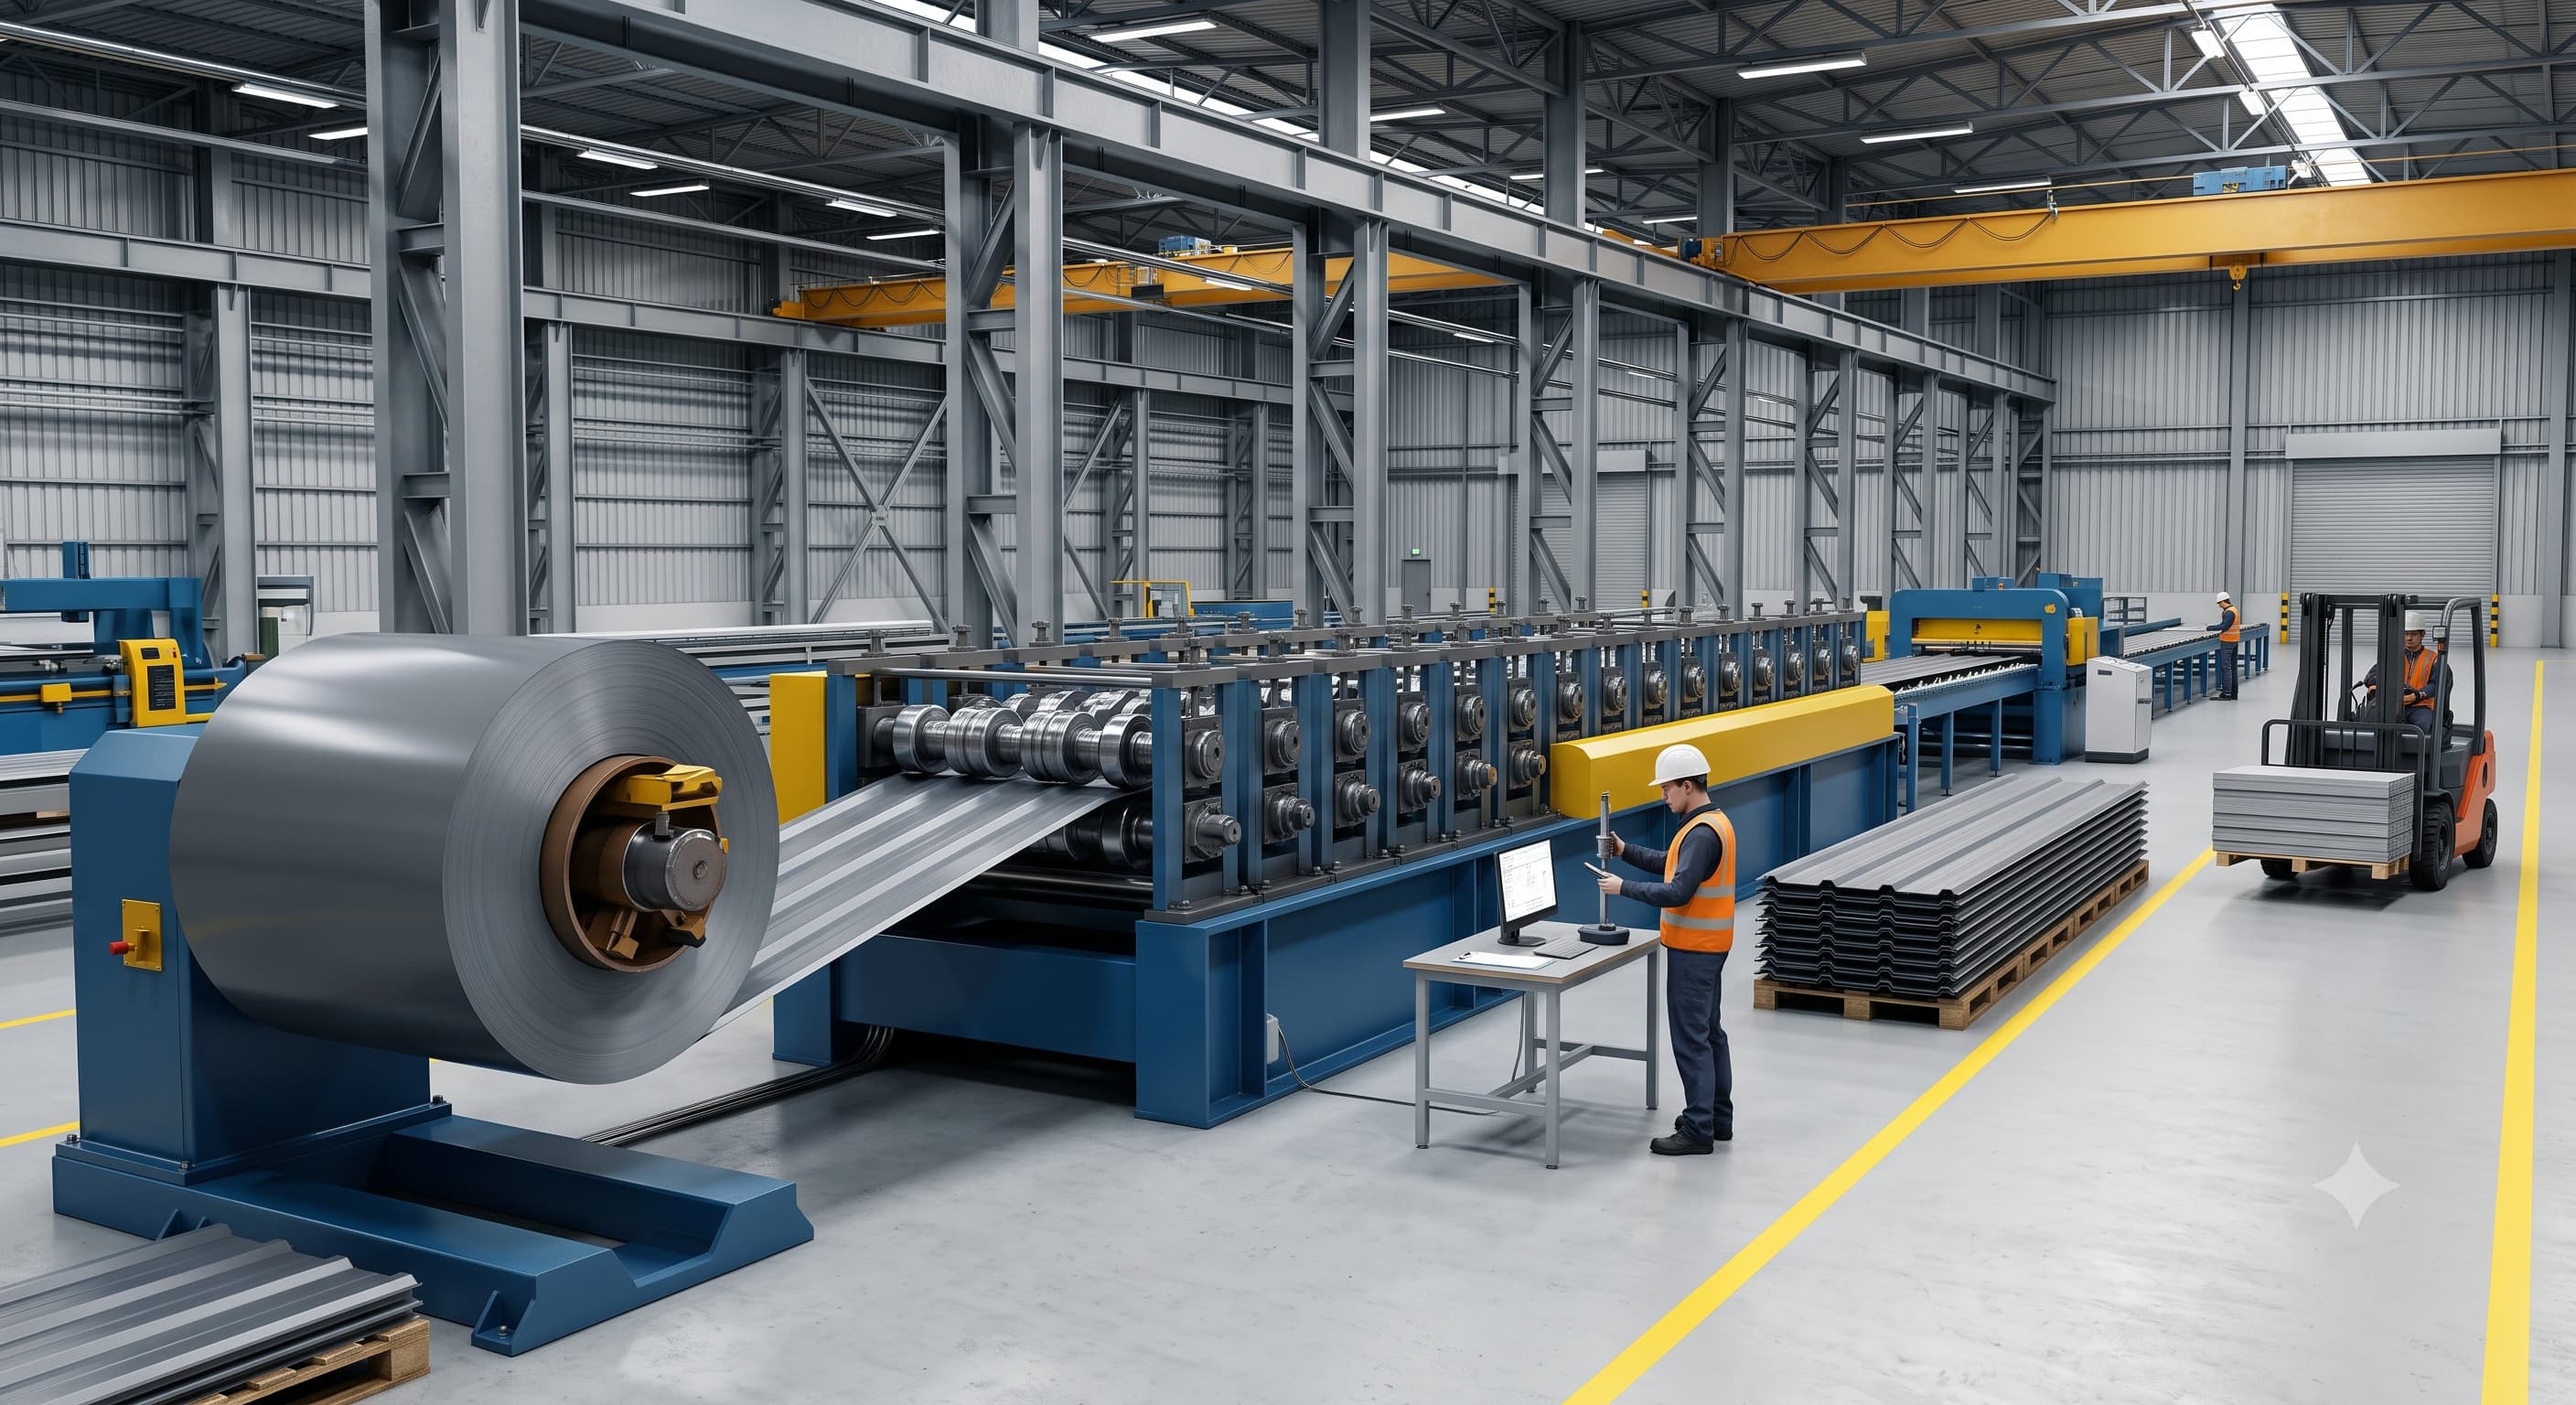
Manufacturing Excellence
Precision Roll Forming
Industrial Manufacturing
Controlled Manufacturing Quality
Profile geometry, coating quality, panel dimensions and finished surface condition are inspected before packing and project dispatch.
Steelbuild manufactures industrial wall cladding panels through controlled roll forming, accurate cutting and systematic quality inspection to deliver consistent profiles, premium finishes and dependable long-term building-envelope performance.
Coated steel coils are accurately roll-formed into engineered wall cladding profiles with consistent dimensions.
Every panel is inspected for profile accuracy, coating quality, dimensional consistency and surface finish.
Finished wall cladding panels are securely packed and prepared for safe transportation and project delivery.
Material quality, roll-forming accuracy, profile consistency, coating condition, cutting precision and packaging standards are controlled according to approved production requirements.
Steelbuild Wall Cladding Systems combine premium architectural appearance, dependable weather protection and engineered façade performance for modern industrial, commercial and infrastructure buildings.
Precision-manufactured profiles designed for reliable façade performance and architectural consistency.
Panels, flashings, sealed joints and support framing work together to protect the complete building envelope.
Clean panel geometry and coordinated façade detailing create a refined architectural identity for modern steel buildings.