Organized Elevated Movement
Industrial walkways establish clear movement routes between platforms, mezzanines, equipment and service areas.
Discuss your upcoming PEB or industrial project with our team.
Steelbuild Infra Projects Limited develops structural steel walkways and catwalks for elevated movement, equipment access, inspection routes and maintenance requirements inside industrial Pre-Engineered Buildings.
Final walkway width, elevation, support framing, access connections and perimeter-protection details are developed according to approved drawings and project requirements.
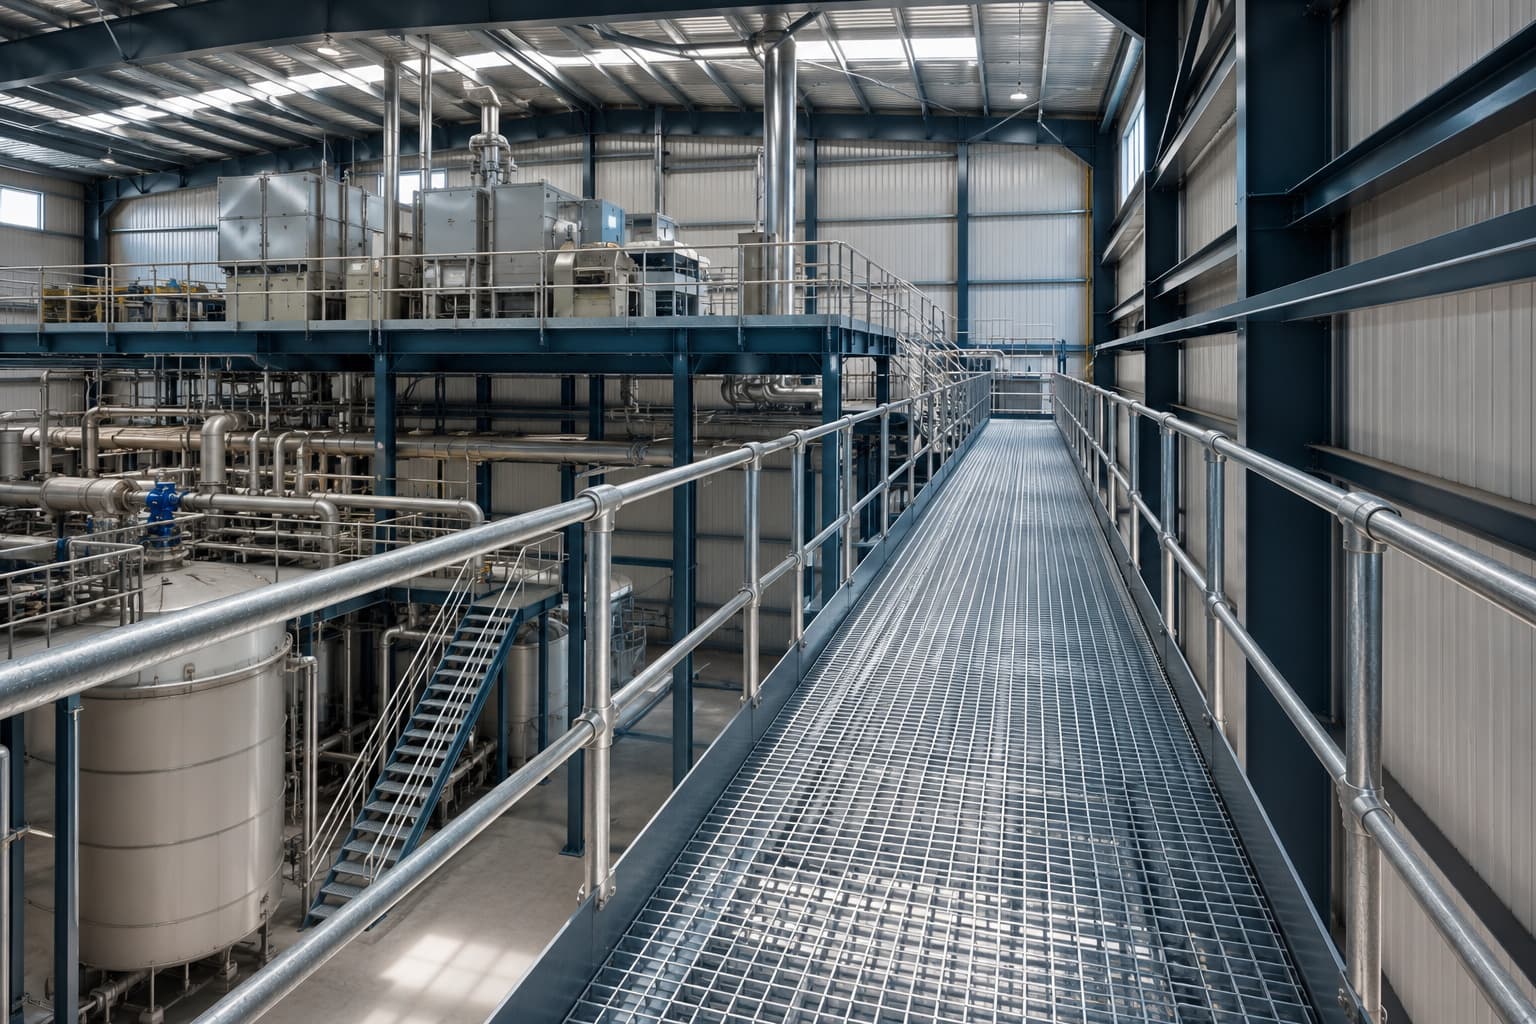
Elevated Access Route
Walkway, Catwalk & Guardrail System
Industrial Steel Walkway
Steel Grating Floor
01Industrial walking surface for elevated access
Support Beams
02Primary and secondary walkway framing
Guardrails
03Protection around exposed walkway edges
Access Connections
04Links with stairs, platforms and service areas
Movement Planning
Walkway routes must connect approved working areas without obstructing industrial operations below.
Elevated Movement
Defined access routes between approved industrial working areas
Structural Integration
Walkway framing coordinated with platforms and building supports
Perimeter Protection
Guardrails and toe boards incorporated within the approved layout
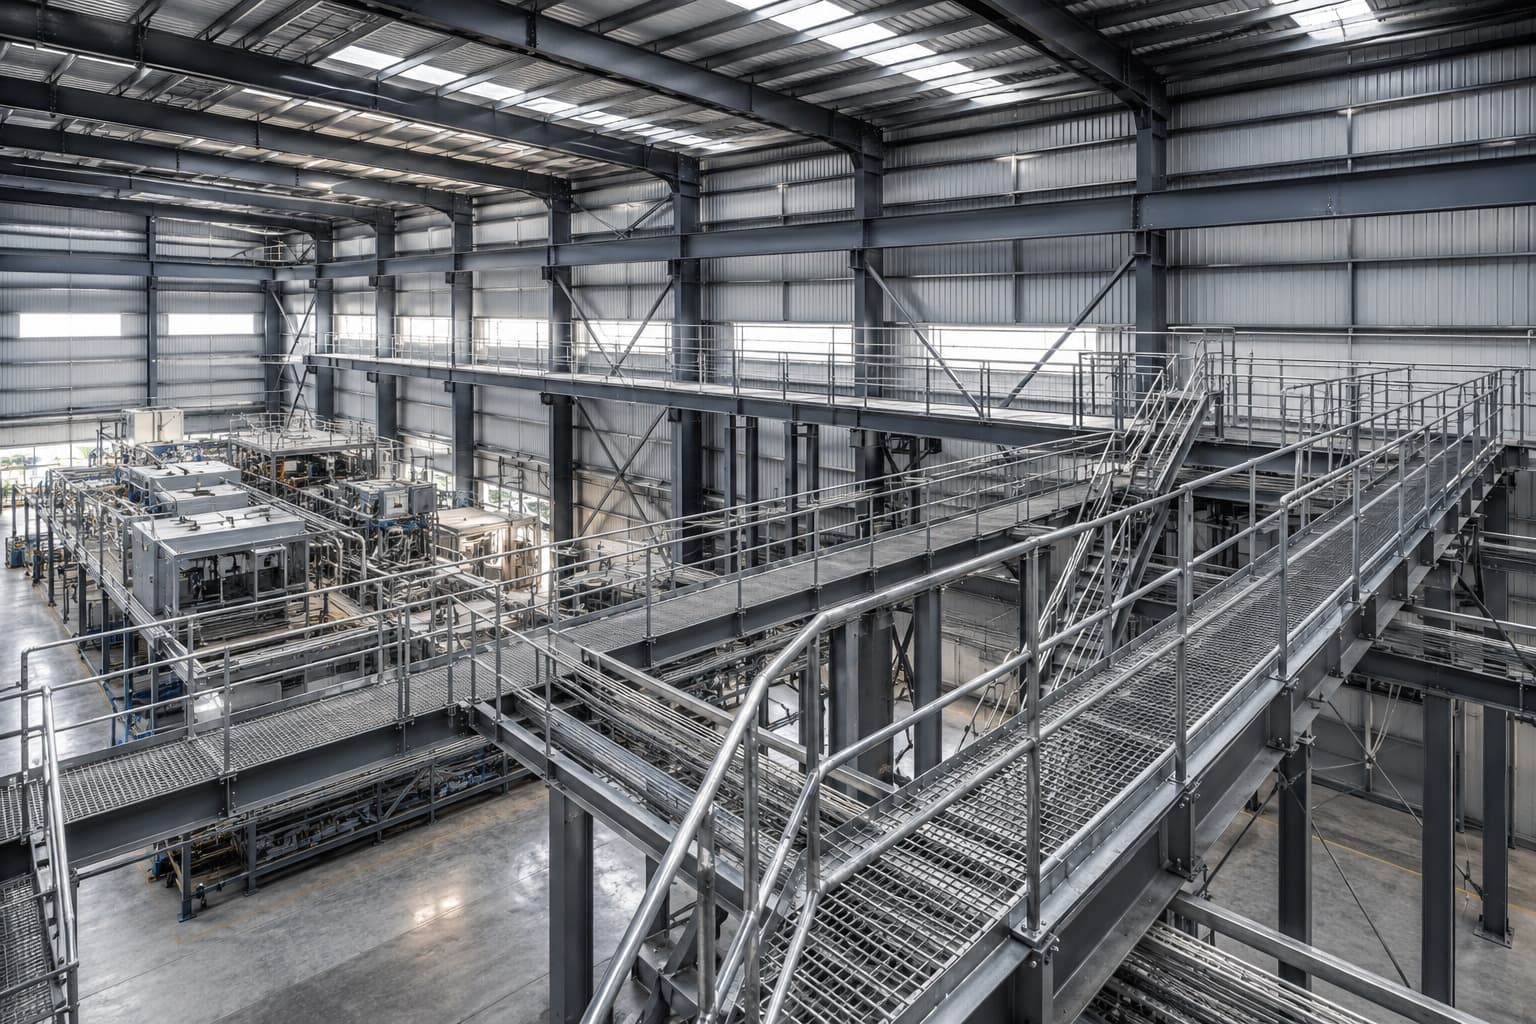
Elevated Access Network
Walkways, Catwalks & Platform Connections
Integrated Walkway System
Access Planning
Industrial steel walkways and catwalks provide elevated movement between platforms, equipment, service areas and maintenance zones while remaining integrated with the structural steel building.
Walkway alignment, support framing, platform intersections and access connections are coordinated according to approved project layouts and operational requirements.
Industrial walkways establish clear movement routes between platforms, mezzanines, equipment and service areas.
Walkway framing, support beams and connection members are coordinated with the surrounding steel building.
Walkway width, elevation, support locations and access connections are developed according to approved project requirements.
Final walkway routing, support framing, grating, guardrails, platform connections and access arrangements are developed according to approved engineering drawings and site conditions.
Open steel grating provides a practical elevated walking surface for industrial access.
Structural beams and support members carry the approved walkway arrangement.
Walkways connect mezzanines, platforms, equipment zones and service areas.
Guardrails, mid rails and toe boards are coordinated along exposed edges.
Industrial walkways and catwalks coordinate elevated movement, maintenance access, structural support and perimeter protection within the approved facility layout.
Walkway Benefit 01
Walkways create defined routes between approved platforms, equipment zones, mezzanines and maintenance areas.
Walkway Benefit 02
Elevated circulation can be planned while maintaining required operational space and equipment clearances below.
Walkway Benefit 03
Catwalks and service platforms can provide planned access around elevated machinery, utilities and inspection points.
Walkway Benefit 04
Support beams, brackets, columns, bracing and connections work together as one coordinated walkway system.
Walkway Benefit 05
Guardrails, mid rails and toe boards are incorporated around exposed edges according to the approved arrangement.
Walkway Benefit 06
Walkway width, elevation, routing and support conditions are developed according to approved project requirements.
Elevated Access Coordination
Walkway alignment must be coordinated with structural framing, equipment positions, utility systems, maintenance zones and operational clearances.
Support framing and connections must transfer approved loads through the coordinated structural system.
Final walkway dimensions, structural members, platform intersections, access points, grating and perimeter-protection details are determined according to approved drawings, engineering inputs and site conditions.
Industrial walkways combine floor grating, support framing, structural connections, access systems and perimeter protection within one coordinated elevated access structure.
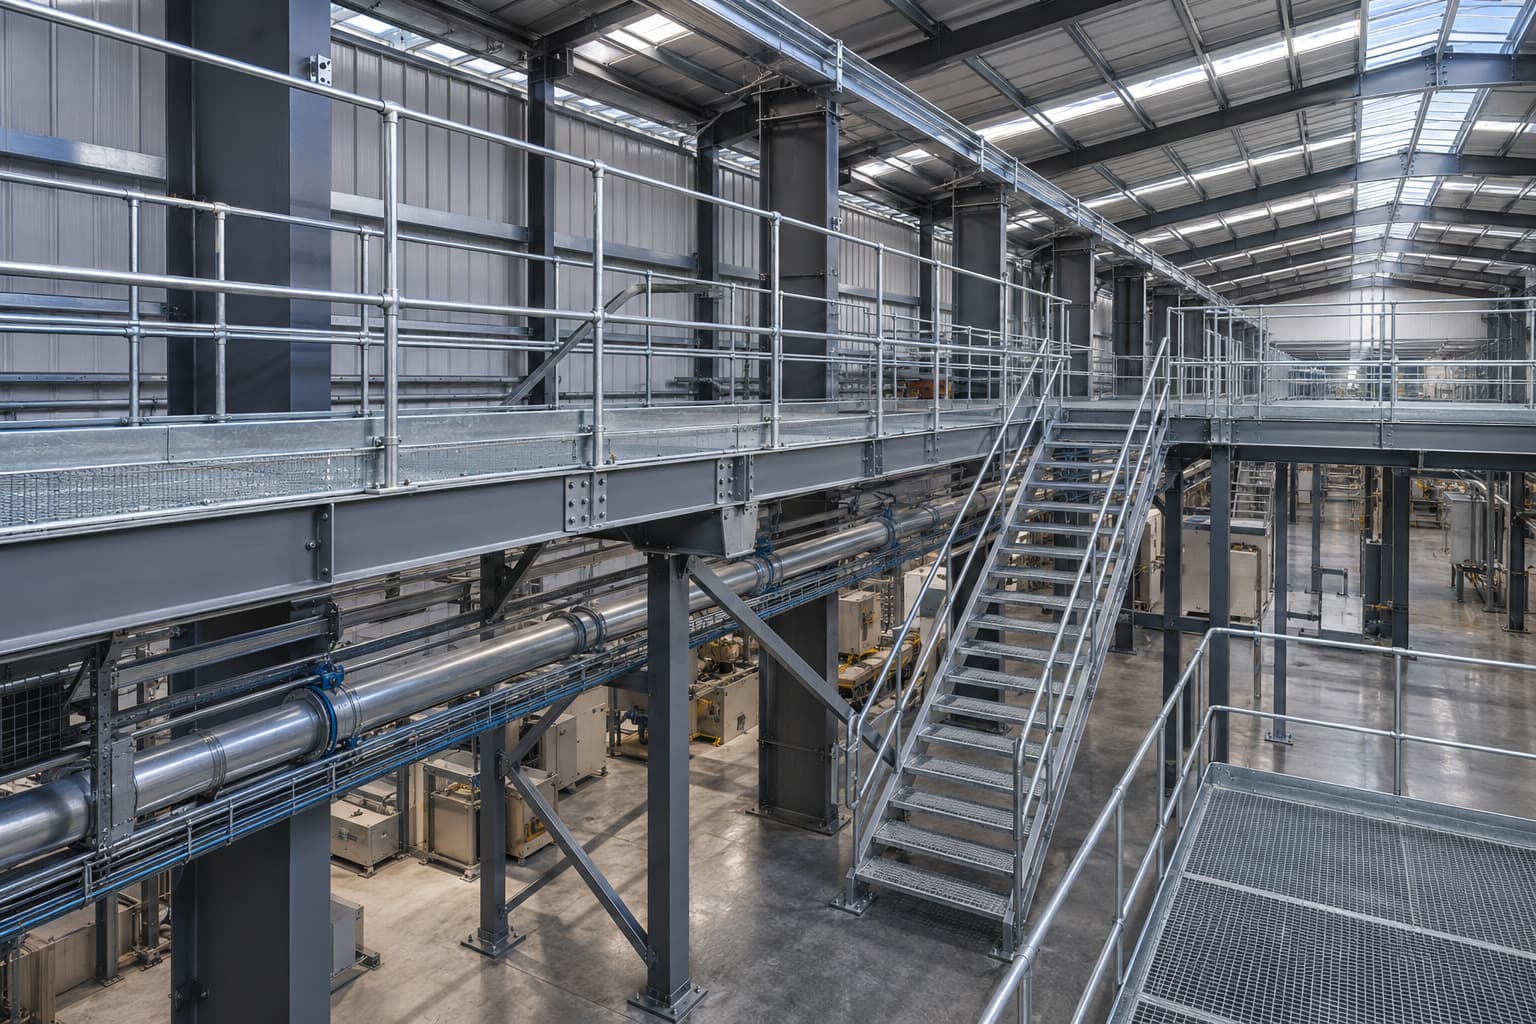
Structural Walkway System
Framing, Grating & Edge Protection
Integrated Structural Components
Walking Surface
Steel grating and approved floor arrangement
Secondary Members
Intermediate grating-support framing
Primary Beams
Main structural walkway supports
Support Interface
Columns, brackets or building connections
Perimeter Protection
Guardrails, mid rails and toe boards
Access Integration
Staircases, platforms and route connections
Walkway Component 01
Open steel grating forms the elevated walking surface across industrial walkway and catwalk routes.
Walkway Component 02
Main structural members support the walkway system and transfer approved loads to the supporting frame.
Walkway Component 03
Intermediate beams and support members distribute loads between the grating floor and primary framing.
Walkway Component 04
Perimeter-protection members are coordinated along exposed walkway, platform and catwalk edges.
Walkway Component 05
Toe-board elements can be provided along exposed edges according to the approved walkway arrangement.
Walkway Component 06
Walkways connect with staircases, platforms, mezzanines and approved industrial working areas.
Walkway Component 07
Fabricated brackets and support interfaces connect walkway framing to the approved structural system.
Walkway Component 08
Bracing members, plates and bolted connections coordinate the complete walkway structure.
Grating, beams, brackets, supports, access connections, guardrails, toe boards, bracing and structural joints are finalized according to approved drawings, engineering requirements and site conditions.
Industrial steel walkways and catwalks create organized elevated access routes for maintenance, production, utility services and operational movement across modern Pre-Engineered Buildings.
 01
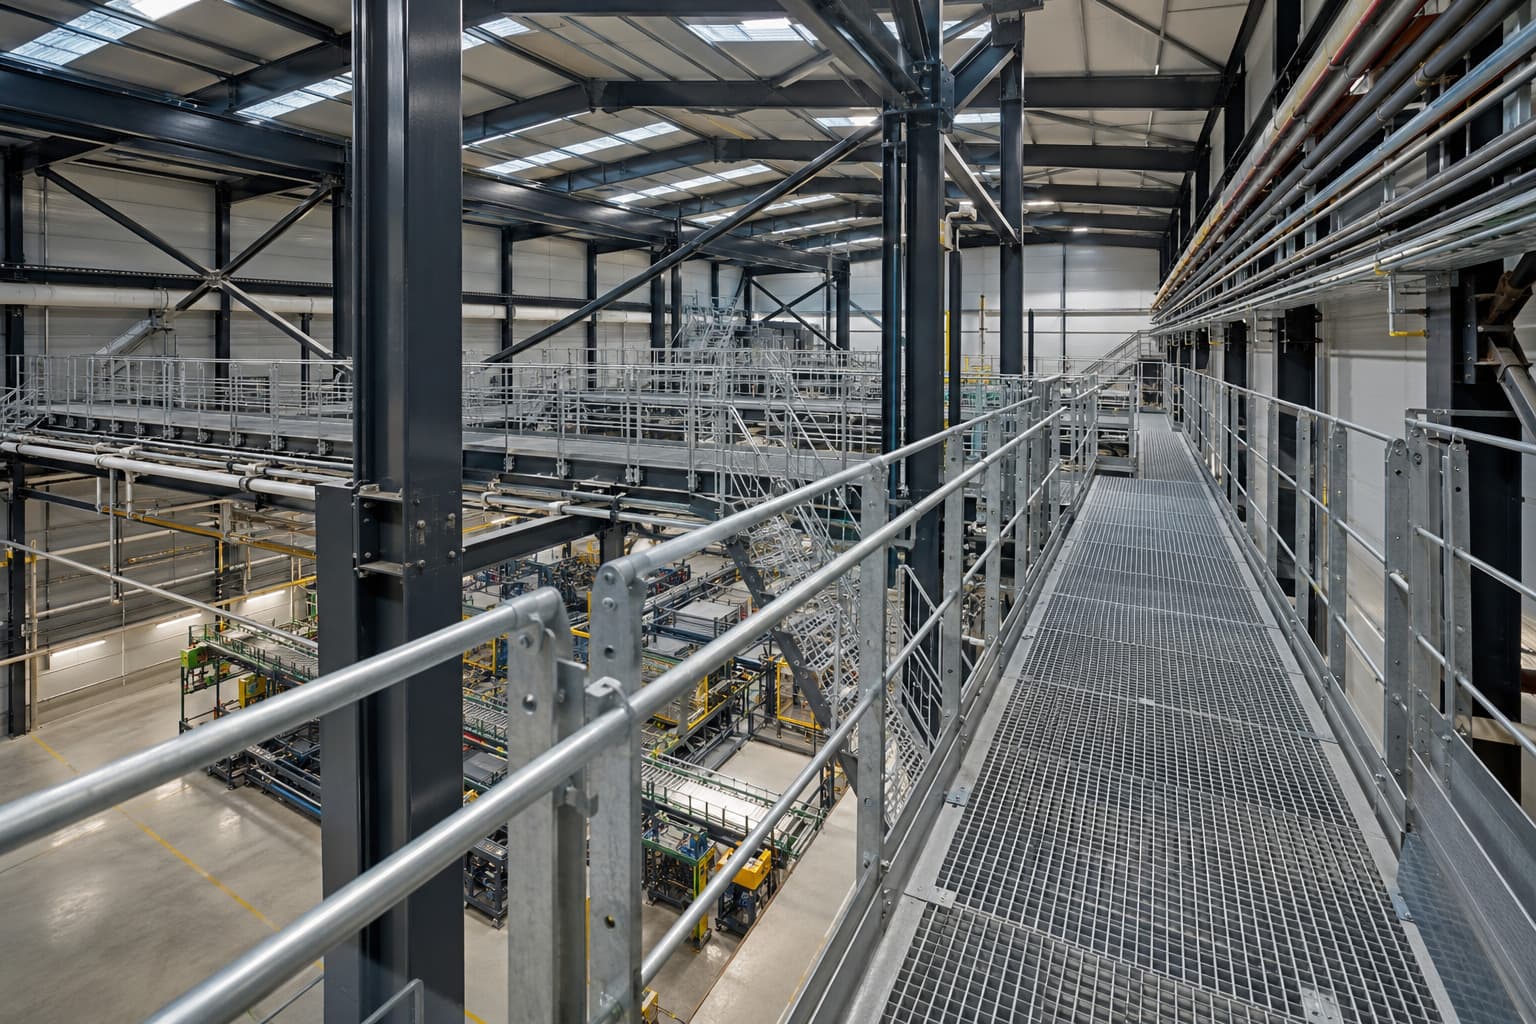
01Elevated walkways provide organized movement around production machinery, processing equipment and operational work zones.
Industrial Application
 02
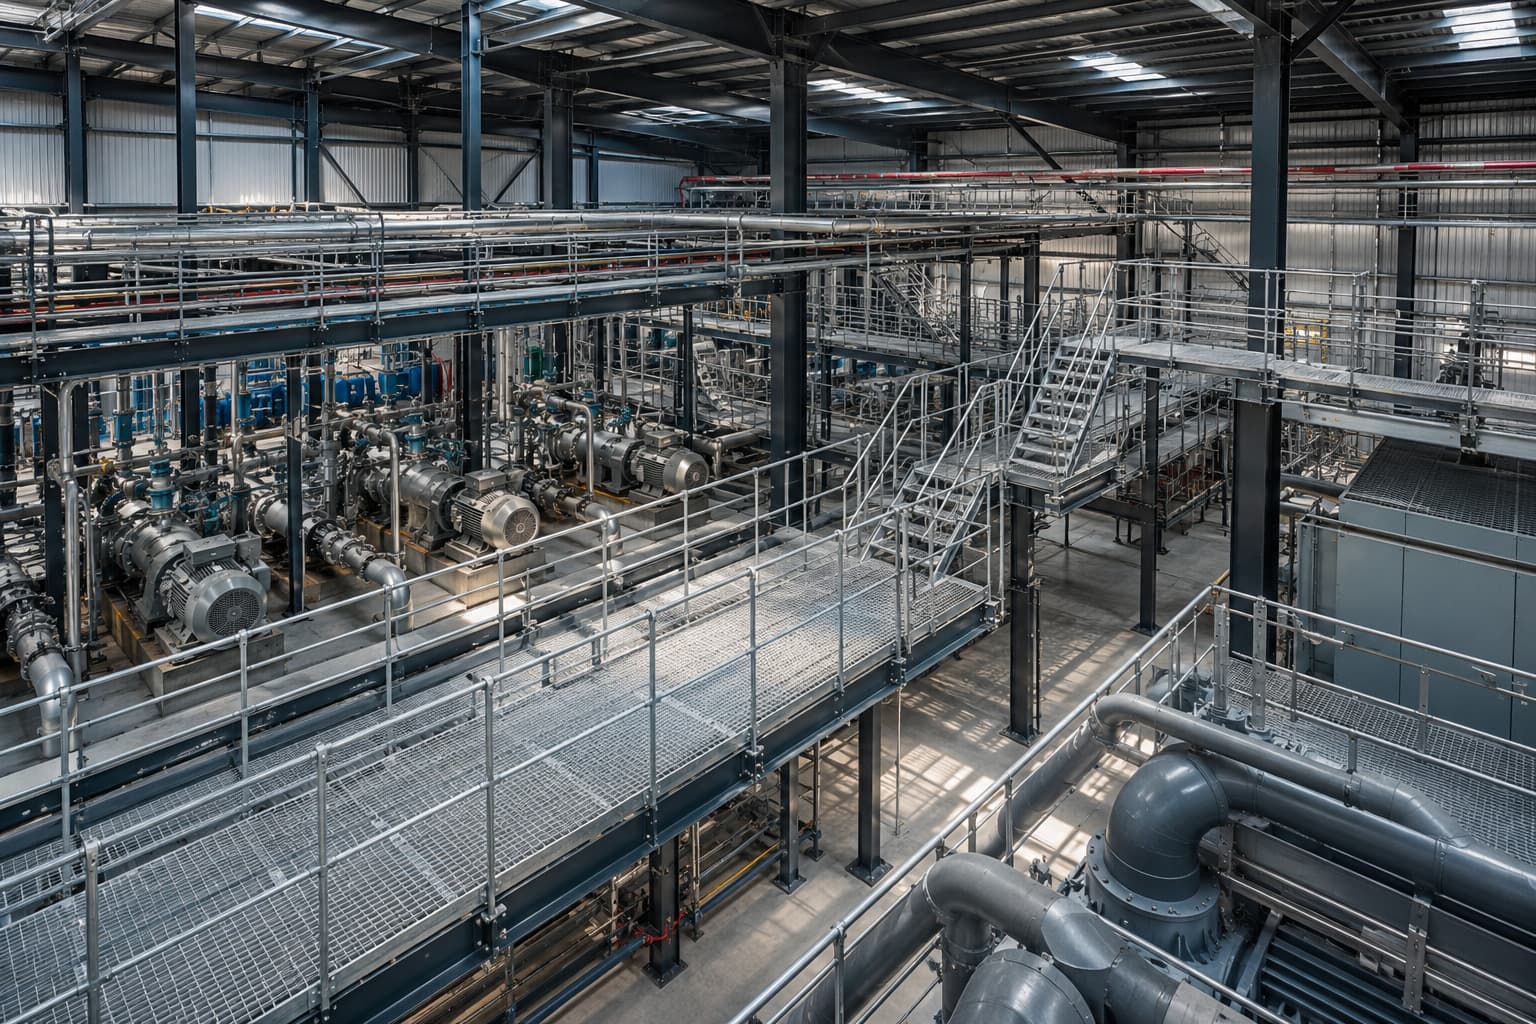
02Catwalk systems provide convenient access to elevated equipment for routine inspection, servicing and maintenance activities.
Industrial Application
 03
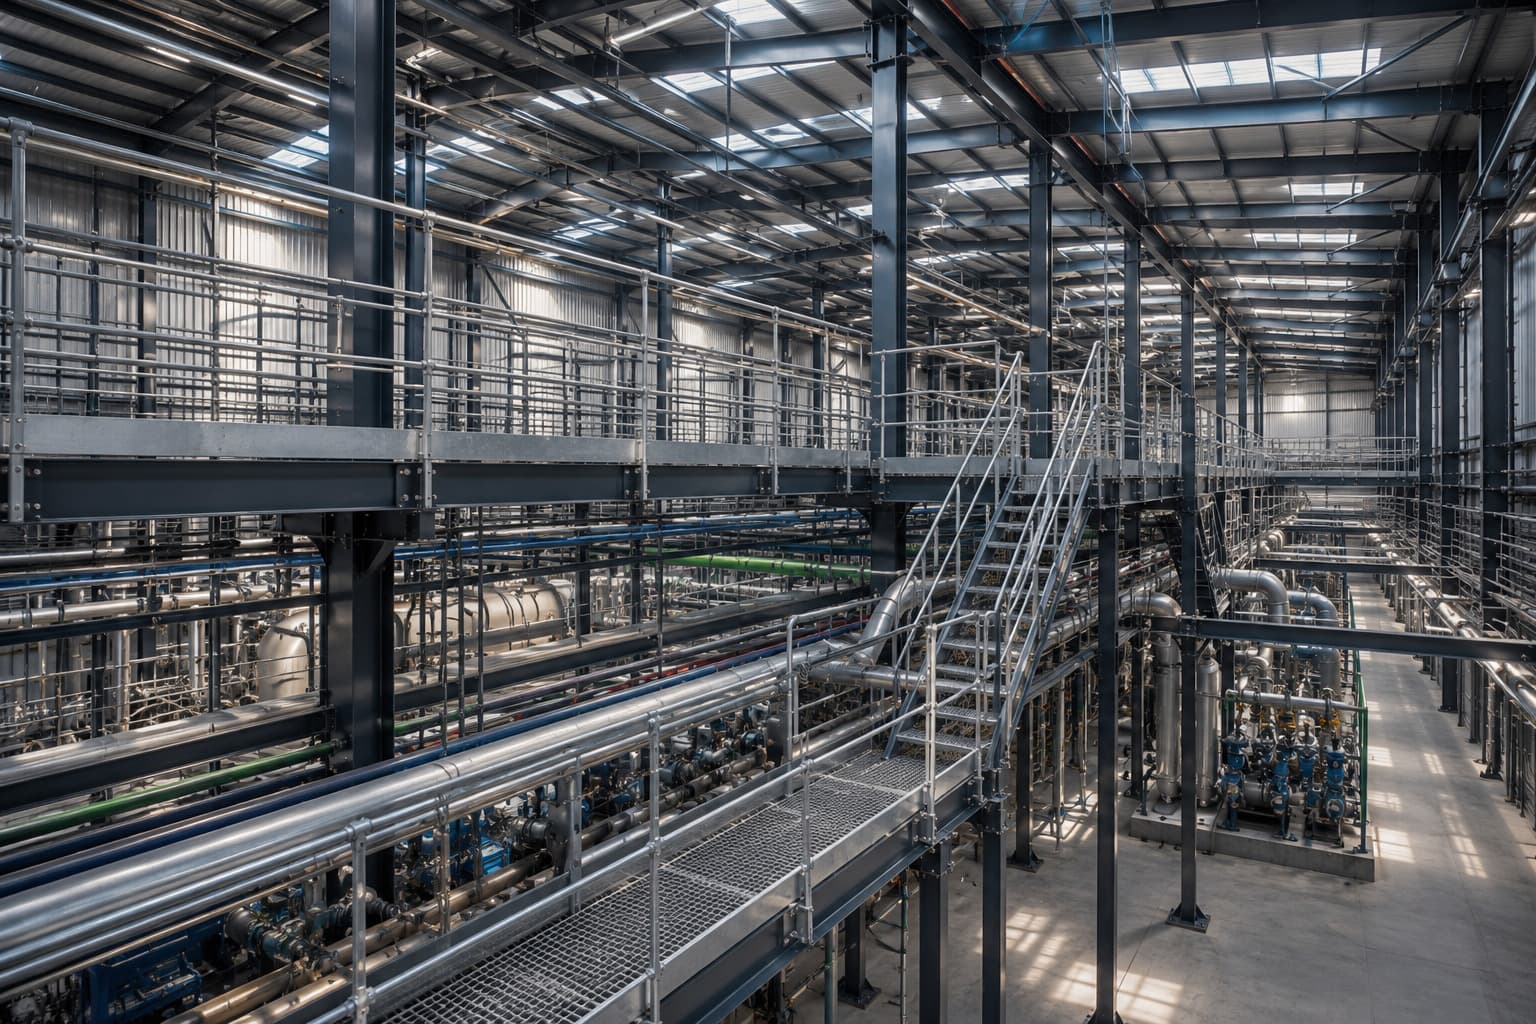
03Walkways can be integrated above pipe racks, cable trays and utility corridors for efficient access to service systems.
Industrial Application
 04
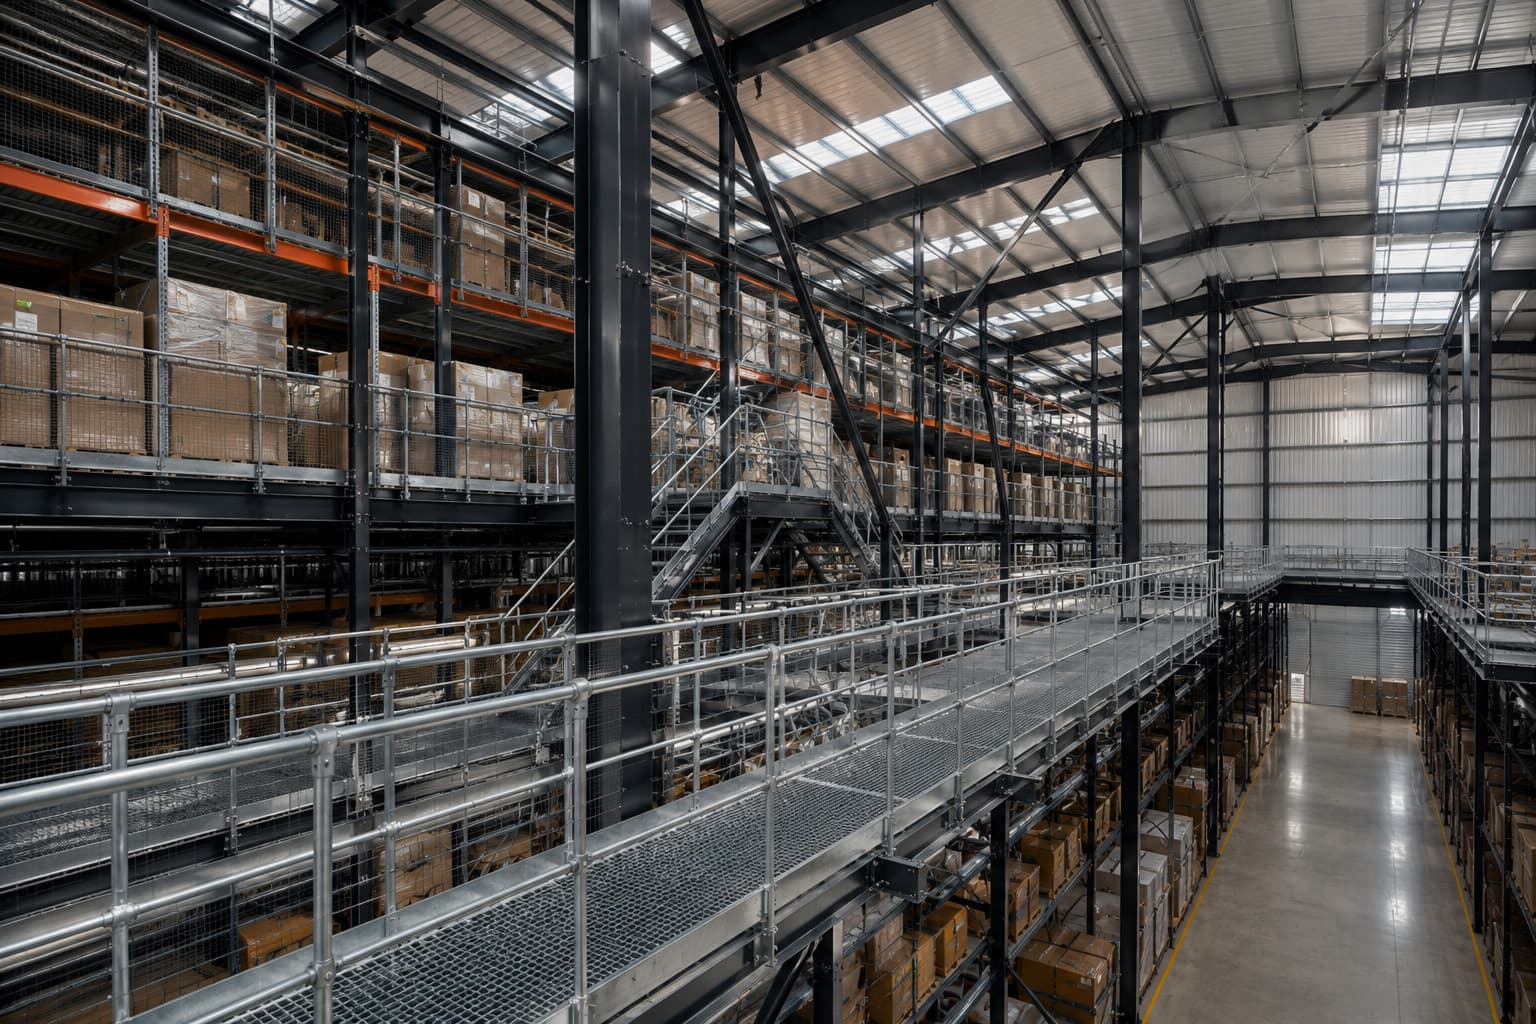
04Elevated access routes connect mezzanines, storage areas and operational zones within warehouse facilities.
Industrial Application
 05
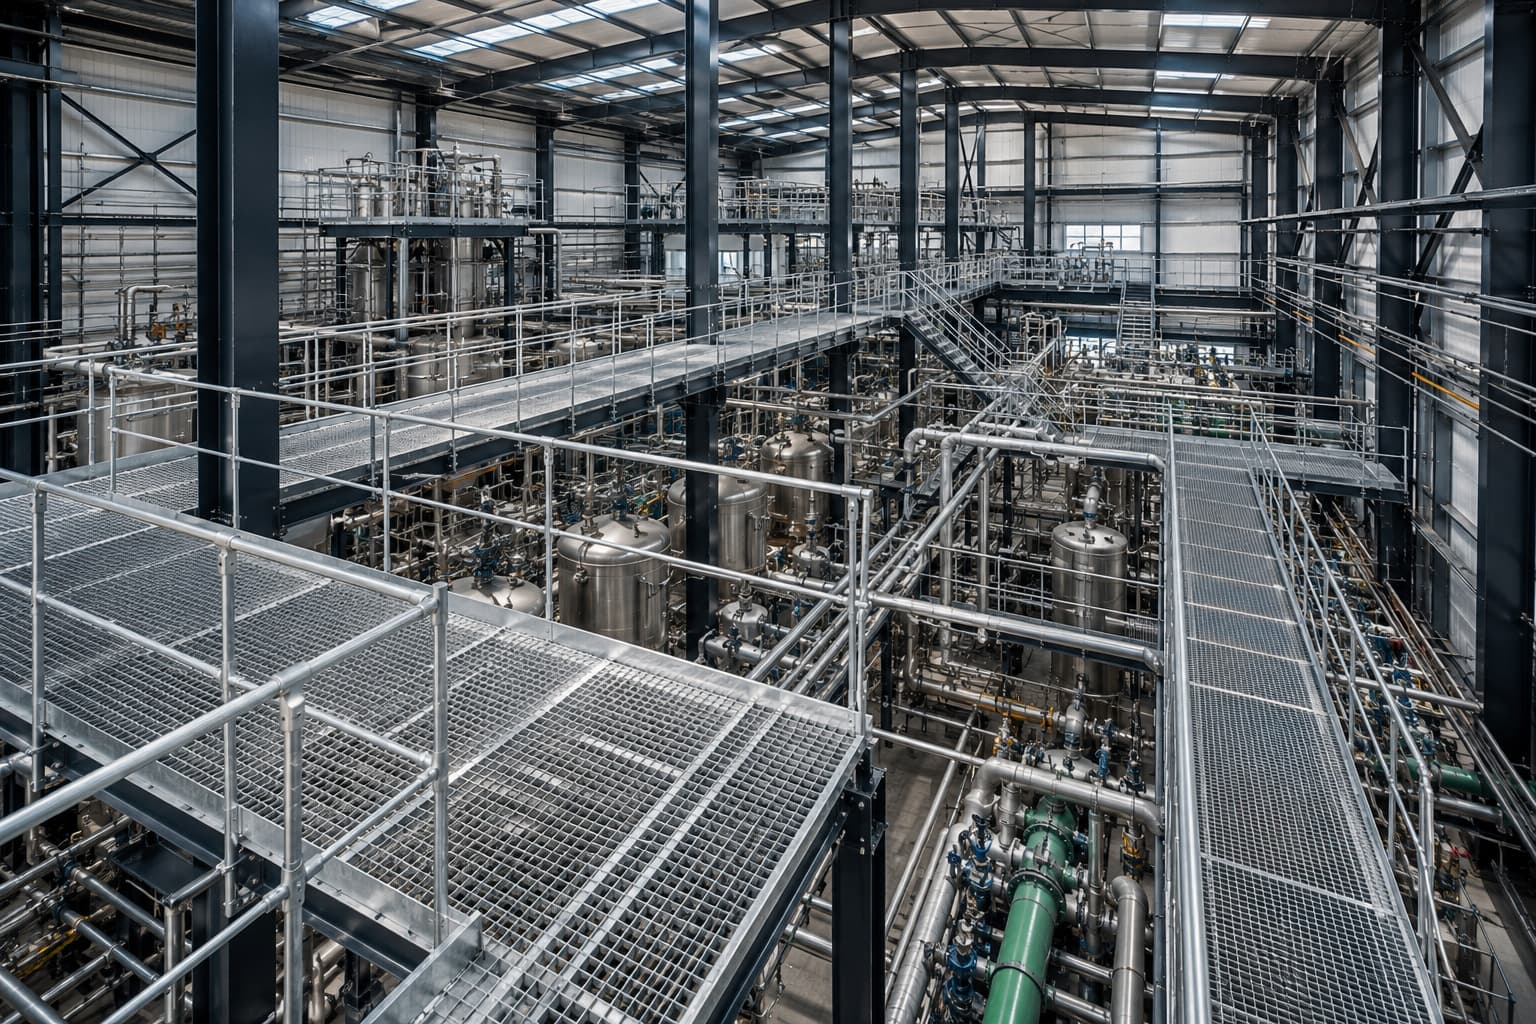
05Multi-level catwalk systems support circulation around process equipment, vessels and industrial platforms.
Industrial Application
 06
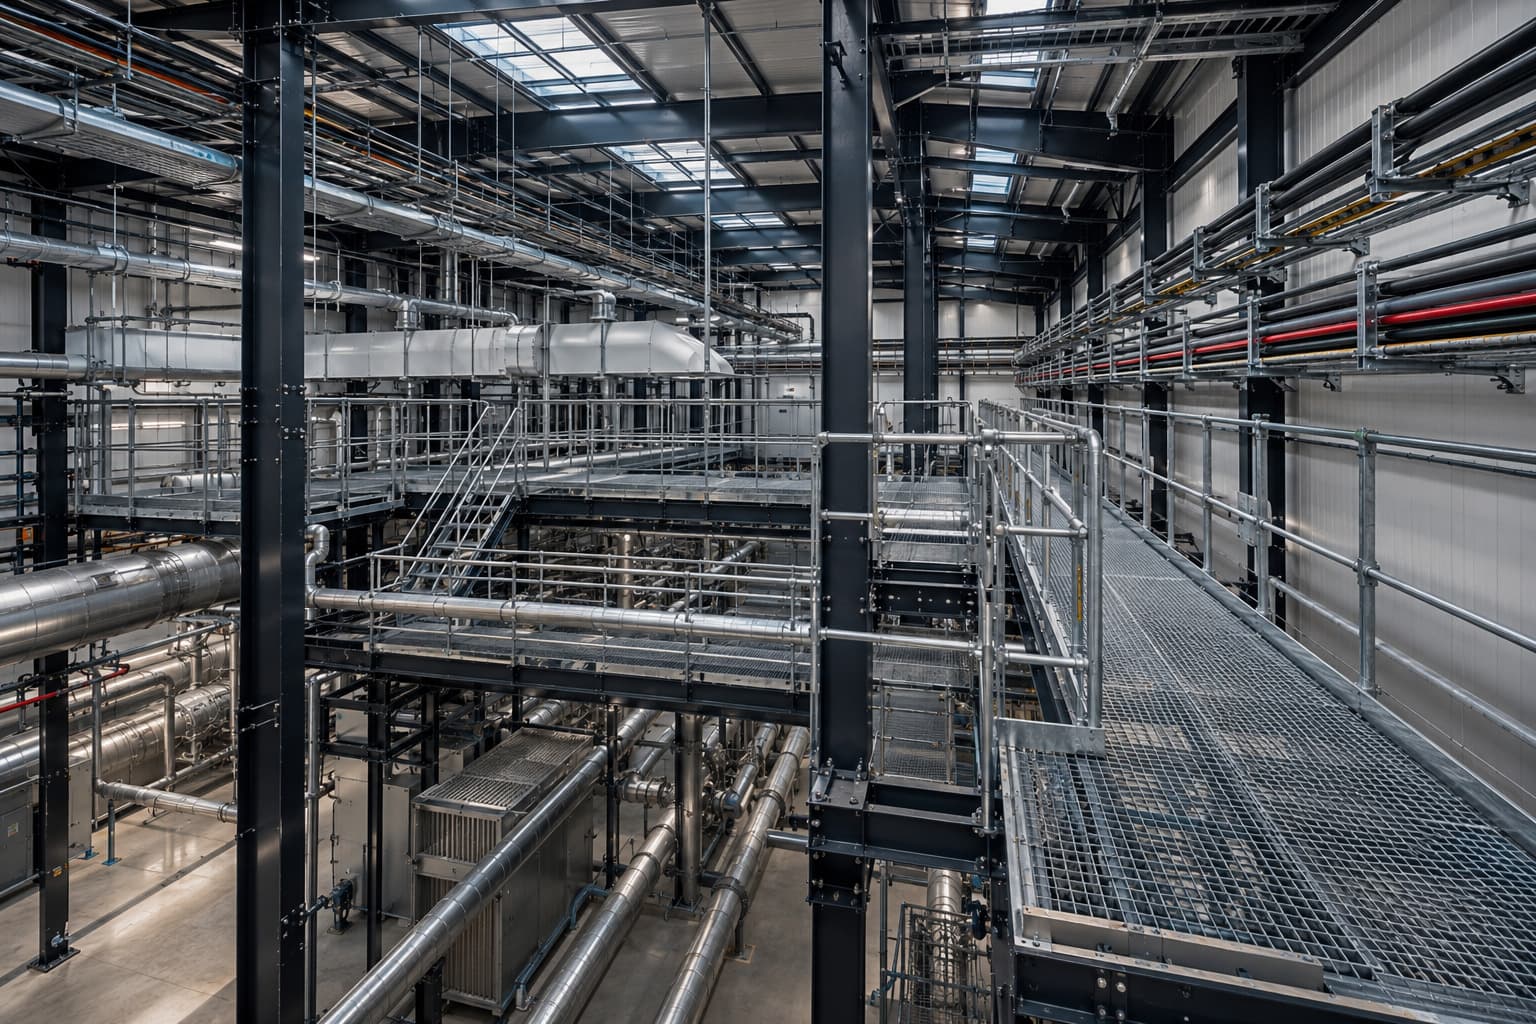
06Steel walkways provide access to mechanical, electrical, HVAC and utility systems throughout industrial facilities.
Industrial Application
Industrial walkways and catwalks are developed through a coordinated process covering route planning, structural engineering, fabrication and site installation.
Process Stage 01
Reviewing working areas, equipment positions, maintenance routes, required elevations and approved project inputs.
Process Stage 02
Planning elevated circulation routes around machinery, utilities, platforms and operational areas.
Process Stage 03
Developing walkway width, support framing, beam arrangement, bracing and connection requirements.
Process Stage 04
Preparing coordinated fabrication details for beams, grating, guardrails, brackets, platforms and connections.
Process Stage 05
Manufacturing structural members, steel grating, guardrails and support components through planned fabrication processes.
Process Stage 06
Preparing structural steel surfaces and applying the approved protective coating or finishing system.
Process Stage 07
Delivering components in sequence and installing supports, walkway framing, grating and perimeter-protection systems.
Process Stage 08
Reviewing alignment, connections, access continuity and the approved installation scope before final completion.
Final walkway dimensions, support framing, grating, connections, access points and perimeter-protection details are developed according to approved drawings, project requirements and site conditions.
Share your elevated access routes, equipment locations, working levels, structural support information and project requirements with our team for a coordinated technical discussion.
Helpful Project Information
Required start and end points, walkway elevation, service areas and movement requirements
Available width, span, support points, equipment clearances and connection locations
Approved layouts, structural drawings, site conditions and expected project timeline
Final walkway width, framing, supports, grating, access connections, guardrails and toe-board details are developed according to approved engineering inputs and site conditions.