Equipment Support
Structural framing is coordinated to support approved rooftop equipment and associated service requirements.
Discuss your upcoming PEB or industrial project with our team.
Steelbuild Infra Projects Limited develops structural roof platforms for equipment support, inspection, maintenance and access requirements according to approved engineering inputs and project conditions.
Final platform framing, support conditions, access and perimeter-protection details are developed according to the approved structural design and equipment requirements.
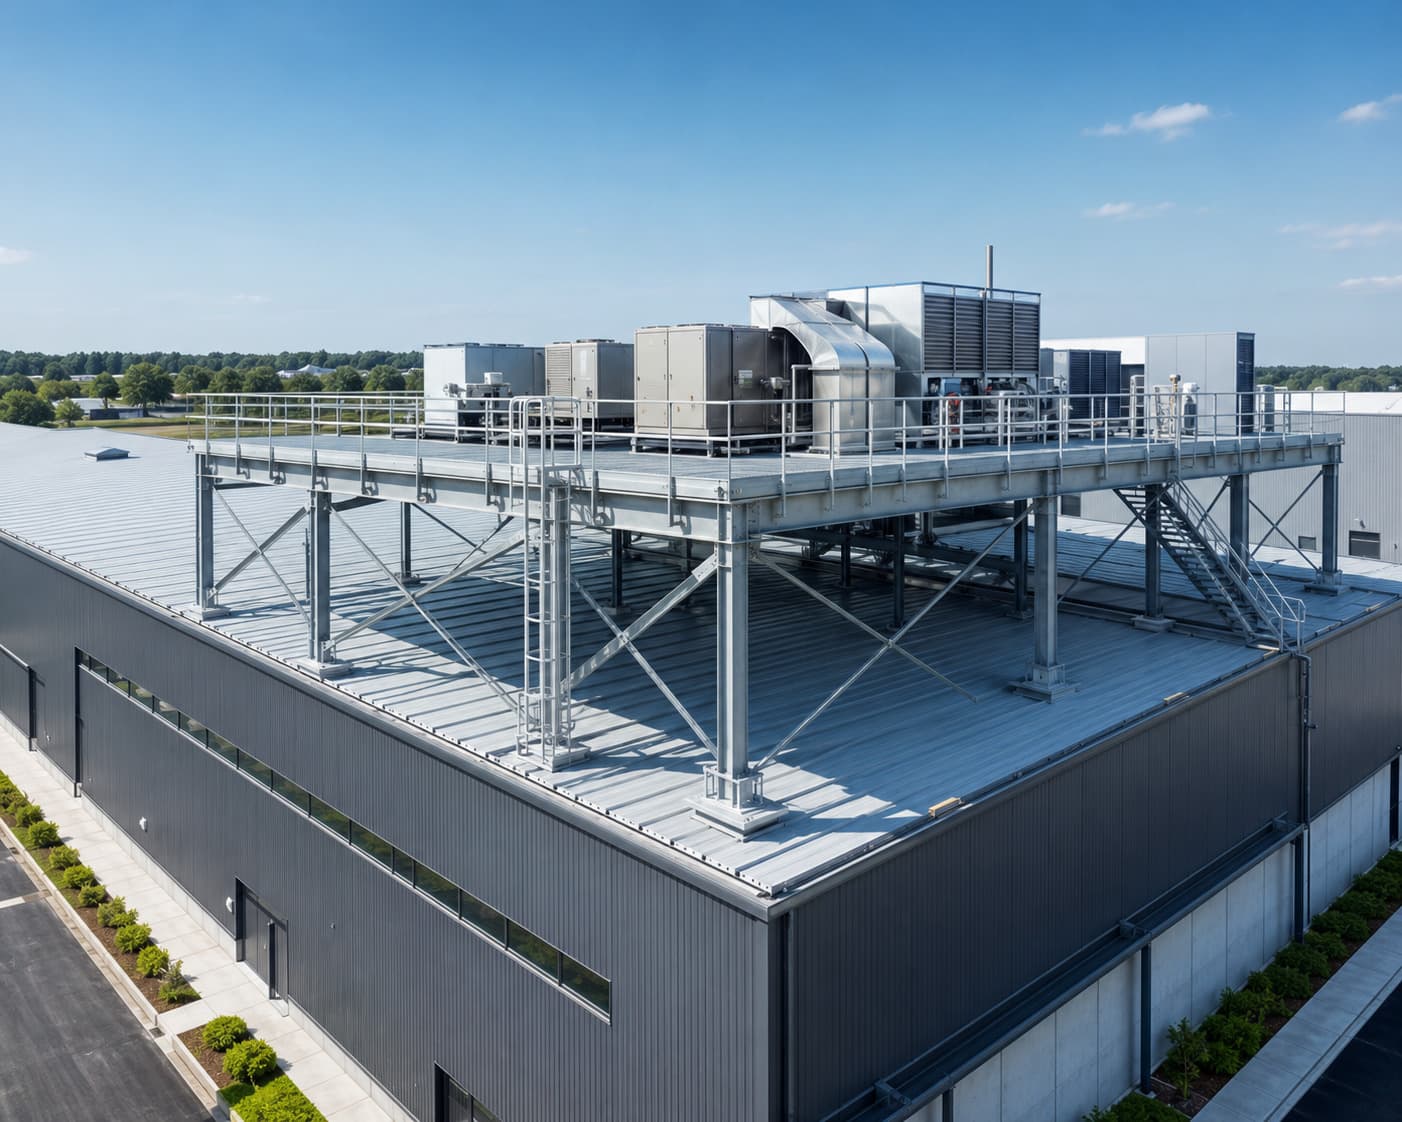
Elevated Working Platform
Equipment Support & Maintenance Access
Engineered Roof Platform
Equipment Support Area
01Approved platform layout around rooftop equipment
Maintenance Zone
02Clear working space for inspection and servicing
Access Arrangement
03Staircase, ladder or walkway coordination
Edge Protection
04Guardrails around approved exposed platform edges
Structural Coordination
Platform supports must be coordinated with the approved roof structure and equipment arrangement.
Structural Support
Framing coordinated with approved equipment and service requirements
Maintenance Access
Working areas planned around operational access and movement
Perimeter Protection
Guardrails and access provisions coordinated within the project scope
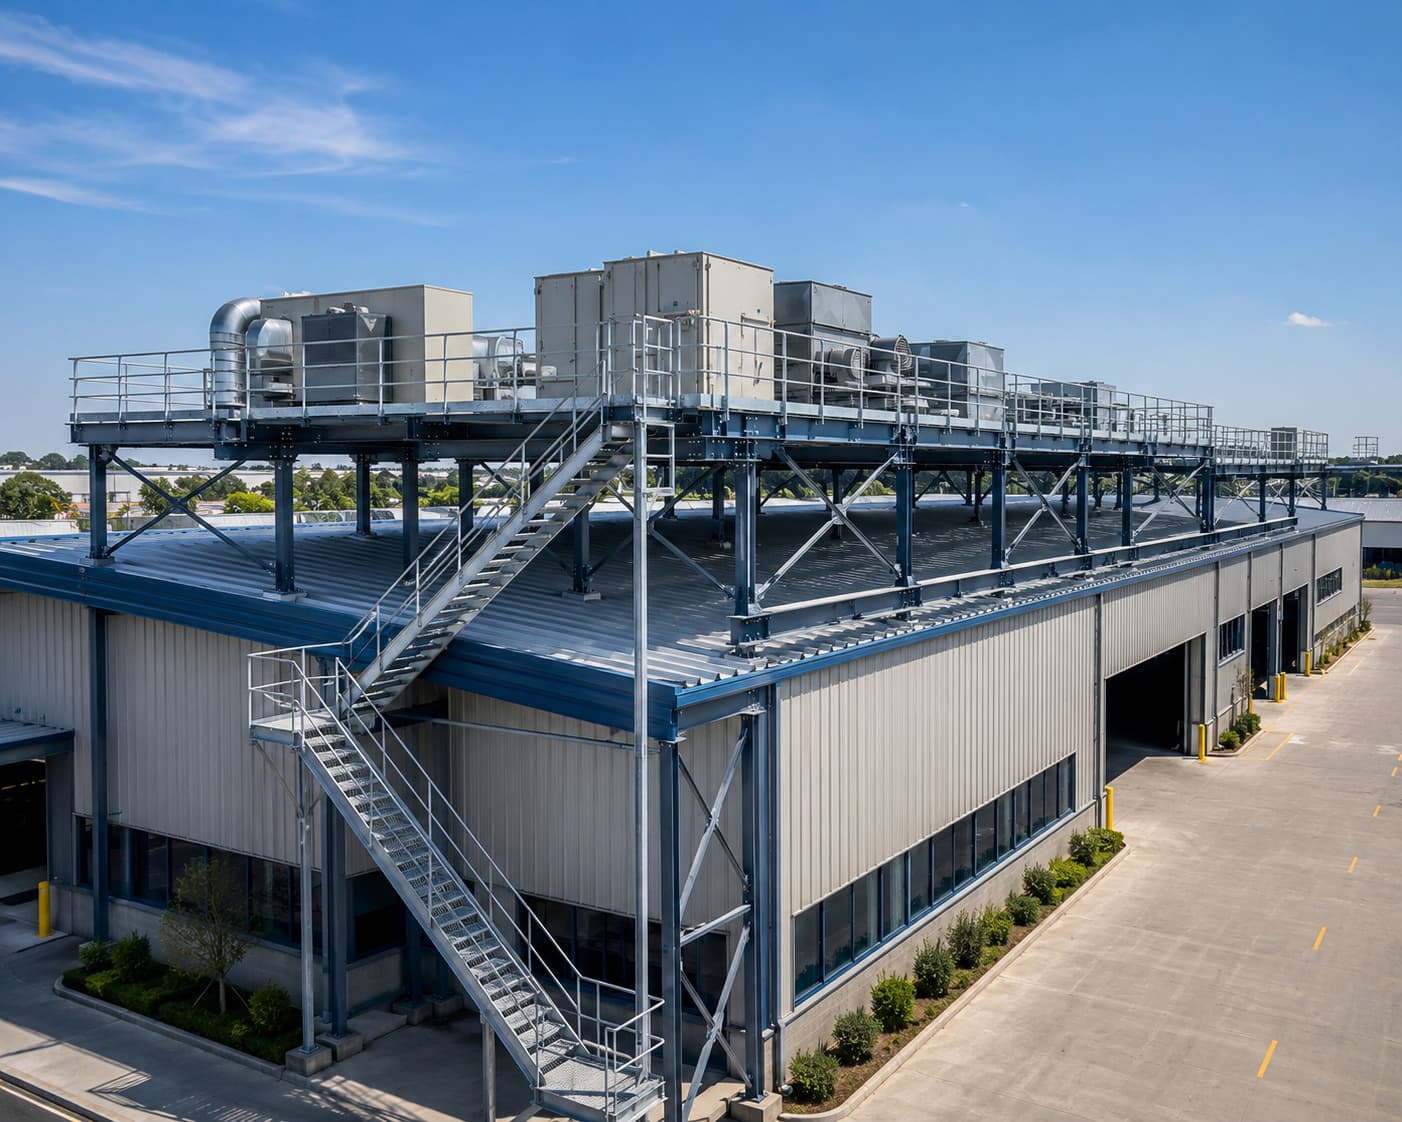
Roof Platform System
Structural Equipment Support
Engineered Roof Platform
Engineering Objective
Structural roof platforms provide elevated steel working areas for supporting rooftop equipment, inspection activities and maintenance access.
Every platform is engineered according to the approved equipment layout, structural requirements and project conditions.
Structural framing is coordinated to support approved rooftop equipment and associated service requirements.
Platforms provide organized access routes for inspection, servicing and routine maintenance activities.
Platform framing, connections, support arrangements and access systems are developed according to approved engineering inputs.
Final framing, platform layout, equipment support, access systems and perimeter protection are coordinated according to approved engineering requirements.
Feature 01
Steel framing developed around rooftop equipment requirements.
Feature 02
Safe movement around rooftop service equipment.
Feature 03
Columns, beams and connections working together.
Feature 04
Perimeter protection coordinated with platform layout.
Roof platforms create coordinated structural support and organized access around rooftop equipment according to approved engineering and operational requirements.
Coordinated Rooftop Infrastructure
A roof platform must coordinate structural support, equipment layout, maintenance clearances, access routes and perimeter protection as one complete system.
Final framing and support conditions must be coordinated with the approved roof structure and equipment arrangement.
Platform Advantage 01
Structural framing can support approved rooftop equipment independently from the roof-sheet surface.
Platform Advantage 02
Working areas and access routes can be coordinated around equipment inspection, servicing and maintenance requirements.
Platform Advantage 03
Walkways, platforms and access points help organize movement around rooftop equipment and service zones.
Platform Advantage 04
Guardrails, mid rails, toe boards and access gates can be incorporated according to the approved platform arrangement.
Platform Advantage 05
Columns, beams, bracing and connections work together as one coordinated platform-support system.
Final platform dimensions, member sizes, equipment supports, access systems and perimeter-protection details are developed according to approved drawings, structural engineering and site conditions.
Roof platforms combine structural framing, floor systems, equipment supports, access and perimeter protection within one coordinated rooftop arrangement.
Structural Arrangement
Each platform layer performs a defined function and transfers approved loads through the structural framing to the supporting building system.
Equipment Zone
Approved rooftop equipment arrangement
Platform Floor
Working and maintenance surface
Secondary Framing
Intermediate floor support
Primary Framing
Main structural support members
Support Columns
Vertical load-transfer system
Support Interface
Connection with approved structure
Platform framing and support interfaces are finalized according to approved structural design and equipment inputs.
Platform Component 01
Vertical members transferring approved platform and equipment loads to the supporting structural system.
Platform Component 02
Main horizontal members supporting the platform framing and transferring loads to the support columns.
Platform Component 03
Intermediate members supporting the platform floor and distributing approved loads to the primary framing.
Platform Component 04
Open steel flooring providing a practical working surface for equipment access and maintenance activities.
Platform Component 05
Access systems coordinated with platform elevation, available space and approved maintenance requirements.
Platform Component 06
Perimeter-protection elements incorporated around exposed edges, walkways and access points.
Platform Component 07
Structural supports and mounting arrangements developed around approved rooftop equipment positions.
Platform Component 08
Bracing, bolted joints and structural connections coordinated to maintain platform stability.
Floor grating, equipment supports, structural connections, staircases, ladders and perimeter-protection elements are finalized according to approved drawings, equipment requirements and site conditions.
Structural roof platforms can support approved rooftop equipment, utilities, maintenance access and inspection activities across different industrial and commercial facilities.
Platform Application 01
Structural platforms can be coordinated around approved HVAC units, air-handling equipment, ducting and required service clearances.
Platform Application 02
Elevated working areas can support approved ventilation units, exhaust fans and associated inspection requirements.
Platform Application 03
Platforms can be developed around approved electrical panels, cable trays, pipe supports and utility-service zones.
Platform Application 04
Dedicated working platforms and walkways can provide organized access for servicing and inspection activities.
Typical Building Applications
The final roof-platform arrangement depends on equipment positions, service clearances, approved support points, access requirements and the existing or proposed roof structure.
Platform supports must be coordinated with the approved building structure rather than transferred directly through unsupported roof sheeting.
Equipment loads, vibration requirements, working clearances, platform access and structural support conditions must be confirmed through approved project and engineering information.
Roof-platform delivery combines equipment coordination, structural engineering, fabrication and site installation within one planned project workflow.
Process Stage 01
Reviewing rooftop equipment, service clearances, access needs, platform location and available support conditions.
Process Stage 02
Coordinating platform dimensions, equipment positions, maintenance zones, walkways and access points.
Process Stage 03
Developing columns, beams, bracing, support interfaces and structural connections according to approved inputs.
Process Stage 04
Manufacturing structural members, grating, guardrails and access elements through planned fabrication processes.
Process Stage 05
Delivering platform components in sequence and installing the framing, access and perimeter-protection systems.
Process Stage 06
Reviewing alignment, connections, access provisions and the approved installation scope before handover.
Final platform dimensions, member sizes, support interfaces, access systems and perimeter-protection details are developed according to approved drawings, equipment requirements and site conditions.
Share your rooftop equipment layout, platform requirements, approved structural information and site conditions with our team for a coordinated technical discussion.
Helpful Project Information
Equipment type, position, service clearances and support requirements
Required working area, access route, elevation and available roof space
Approved drawings, structural inputs, site conditions and expected timeline
Final platform dimensions, member sizes, equipment supports, access systems and perimeter-protection details are developed according to approved engineering inputs and site conditions.