Wall Profile Selection
Cladding profiles are selected according to building use, architectural intent and approved project requirements.
Discuss your upcoming PEB or industrial project with our team.
Steelbuild Infra Projects Limited provides engineered wall cladding systems developed according to building function, environmental exposure, architectural intent and approved project requirements.
Wall cladding selection, profiles, accessories and installation details are coordinated according to approved engineering and architectural requirements.
Building Envelope
Exterior Wall System
Coordinated exterior wall systems
Modern industrial façade solutions
Integrated with the steel structure
Exterior Façade
Coordinated Wall-Cladding Layout
Industrial Building Envelope
Façade Coordination
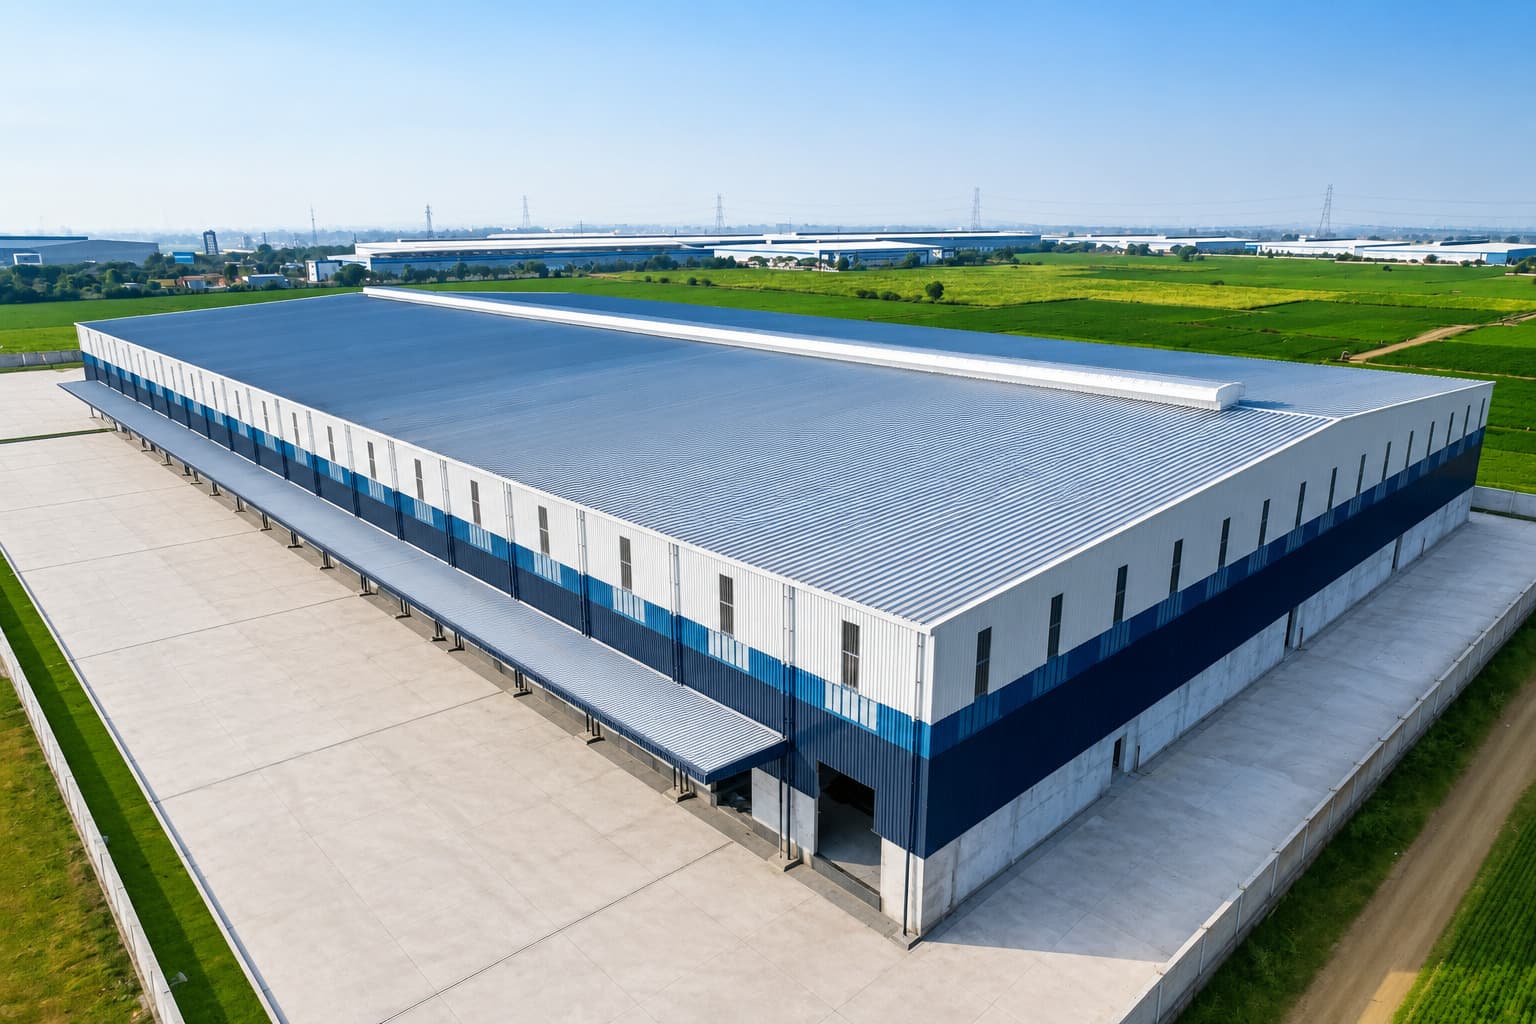
Wall cladding forms the exterior skin of a steel building and contributes to façade protection, architectural appearance and completion of the building envelope.
Steelbuild Infra Projects Limited coordinates cladding profiles, wall layouts, openings, trims and interfaces according to the approved structural and architectural requirements.
Cladding profiles are selected according to building use, architectural intent and approved project requirements.
Sheet orientation, wall dimensions, panel joints and elevation layouts are coordinated with the steel structure.
Doors, windows, corners, parapets and wall openings are coordinated with suitable trims and flashing details.
Wall cladding, roofing interfaces and structural supports are planned as part of one coordinated building envelope.
Final cladding profiles, trims, fasteners and installation details are determined according to approved drawings, manufacturer requirements and site conditions.
A well-coordinated cladding system connects façade appearance, wall protection, openings, trims and structural supports within one complete building envelope.
Complete Façade Coordination
Cladding profiles, wall girts, openings, trims, corners and roof interfaces must be coordinated with the structural and architectural design.
Cladding is coordinated as part of the complete steel-building envelope rather than treated as an isolated finishing item.
Cladding Advantage 01
Wall sheets, trims, flashings and edge details are coordinated according to the approved façade and building-envelope requirements.
Cladding Advantage 02
Cladding profiles, orientation and colour selection can support the intended industrial or commercial architectural character.
Cladding Advantage 03
Wall elevations, panel joints, openings and interface details are developed according to approved drawings and building dimensions.
Cladding Advantage 04
Cladding support, wall girts and fixing arrangements are coordinated with the approved structural framing system.
Final profiles, sheet thickness, coatings, colours, fasteners, trims and installation details are determined according to approved drawings, project specifications and manufacturer requirements.
Cladding-system selection depends on building use, façade design, environmental exposure, insulation requirements and the approved project scope.
Profiled Exterior Wall System
Profiled steel wall sheets form the external façade of industrial and commercial steel buildings and are coordinated with wall girts, openings, trims and approved elevation layouts.
Typical Applications
Insulated Panel System
Factory-manufactured sandwich panels combine external facings and an insulation core where insulated wall-envelope construction is included in the approved project scope.
Typical Applications
Supporting Façade Details
Profiles alone do not complete the façade. Trims, flashings, joints, openings and fixing arrangements must be coordinated with the approved building-envelope design.
The final system, profile, insulation arrangement, coatings, accessories and fixing details are determined according to the approved drawings, project specifications and building use.
Cladding systems are selected and coordinated according to building use, façade intent, structural arrangement and approved project requirements.
Application Areas
The final cladding arrangement depends on the intended building function, elevation design, wall openings, environmental exposure and approved project scope.
Wall profiles, panel orientation, trims, openings and fixing details are finalized according to each project's approved structural and architectural requirements.
Application 01
Wall-cladding systems coordinated for manufacturing plants, engineering units and industrial production facilities.
Application 02
Exterior wall systems developed around storage buildings, logistics centres, loading areas and approved façade requirements.
Application 03
Cladding layouts coordinated with production buildings, wall openings, ventilation provisions and structural framing.
Application 04
Façade systems planned for showrooms, offices, retail facilities and commercial developments using steel construction.
Application 05
Sandwich-panel wall systems can be incorporated where insulated building-envelope construction forms part of the approved project scope.
Application 06
Project-specific cladding coordinated for institutional, utility and infrastructure-related steel buildings.
Cladding profiles, insulation arrangements, coatings, accessories and installation details are developed according to approved drawings, building use and site conditions.
Cladding delivery connects façade coordination, system selection, material preparation and site installation through one structured project workflow.
Process Stage 01
Reviewing building use, elevation layouts, wall openings, architectural intent and approved project scope.
Process Stage 02
Planning panel orientation, wall-sheet layout, corner details, openings and roof-to-wall interfaces.
Process Stage 03
Selecting approved wall profiles, sandwich panels, trims, flashings and supporting accessories.
Process Stage 04
Preparing cladding components according to approved dimensions, production requirements and quality procedures.
Process Stage 05
Delivering materials in sequence and installing wall panels, trims and accessories with the supporting structure.
Process Stage 06
Reviewing completed cladding works, closing observations and finalizing the approved façade scope.
Final profiles, panel layouts, trims, flashings, fixing arrangements and installation details are developed according to approved drawings, project specifications and site conditions.
Share your building elevations, wall dimensions, façade requirements, openings and approved project information with our team for a coordinated technical discussion.
Helpful Project Information
Wall dimensions, façade layouts, openings and building height
Preferred wall system, panel orientation, trims and accessories
Drawings, specifications, site conditions and expected timeline
Final profiles, panels, trims, flashings and fixing details are developed according to approved drawings, project scope and site conditions.