
Insulated Building Envelope
Roof and wall systems coordinated to support controlled internal storage conditions.
Discuss your upcoming PEB or industrial project with our team.
Steelbuild Infra Projects Limited delivers cold storage building structures planned around insulated envelopes, storage zones, access, operational movement and project-specific requirements.
Structural planning coordinated with insulated building systems and cold-storage operational requirements.
Temperature-Controlled Infrastructure
Cold storage buildings coordinate structural framing, insulated panels, access openings and operational zones within one integrated facility.
Roof and wall systems coordinated to support controlled internal storage conditions.
Building configuration developed around storage zones, operational flow and cooling requirements.
Steel framing designed around building dimensions, loading and project-specific requirements.
Suitable for temperature-controlled storage, food, agricultural, pharmaceutical and distribution requirements.
Controlled Storage
Planned around temperature-sensitive operations
Insulated Envelope
Coordinated roof and wall systems
Integrated Delivery
Engineering through site execution
Cold storage buildings require careful coordination between the structural frame, insulated envelope, storage zones, access and daily material movement.
Steelbuild Infra Projects Limited develops the building structure according to approved project requirements, site conditions and operational planning.
Internal areas planned around product handling, storage workflow and operational separation.
Roof and wall systems coordinated with the structural frame and access openings.
Loading, unloading and internal circulation planned around daily operations.
Structural and envelope systems developed for reliable long-term use.
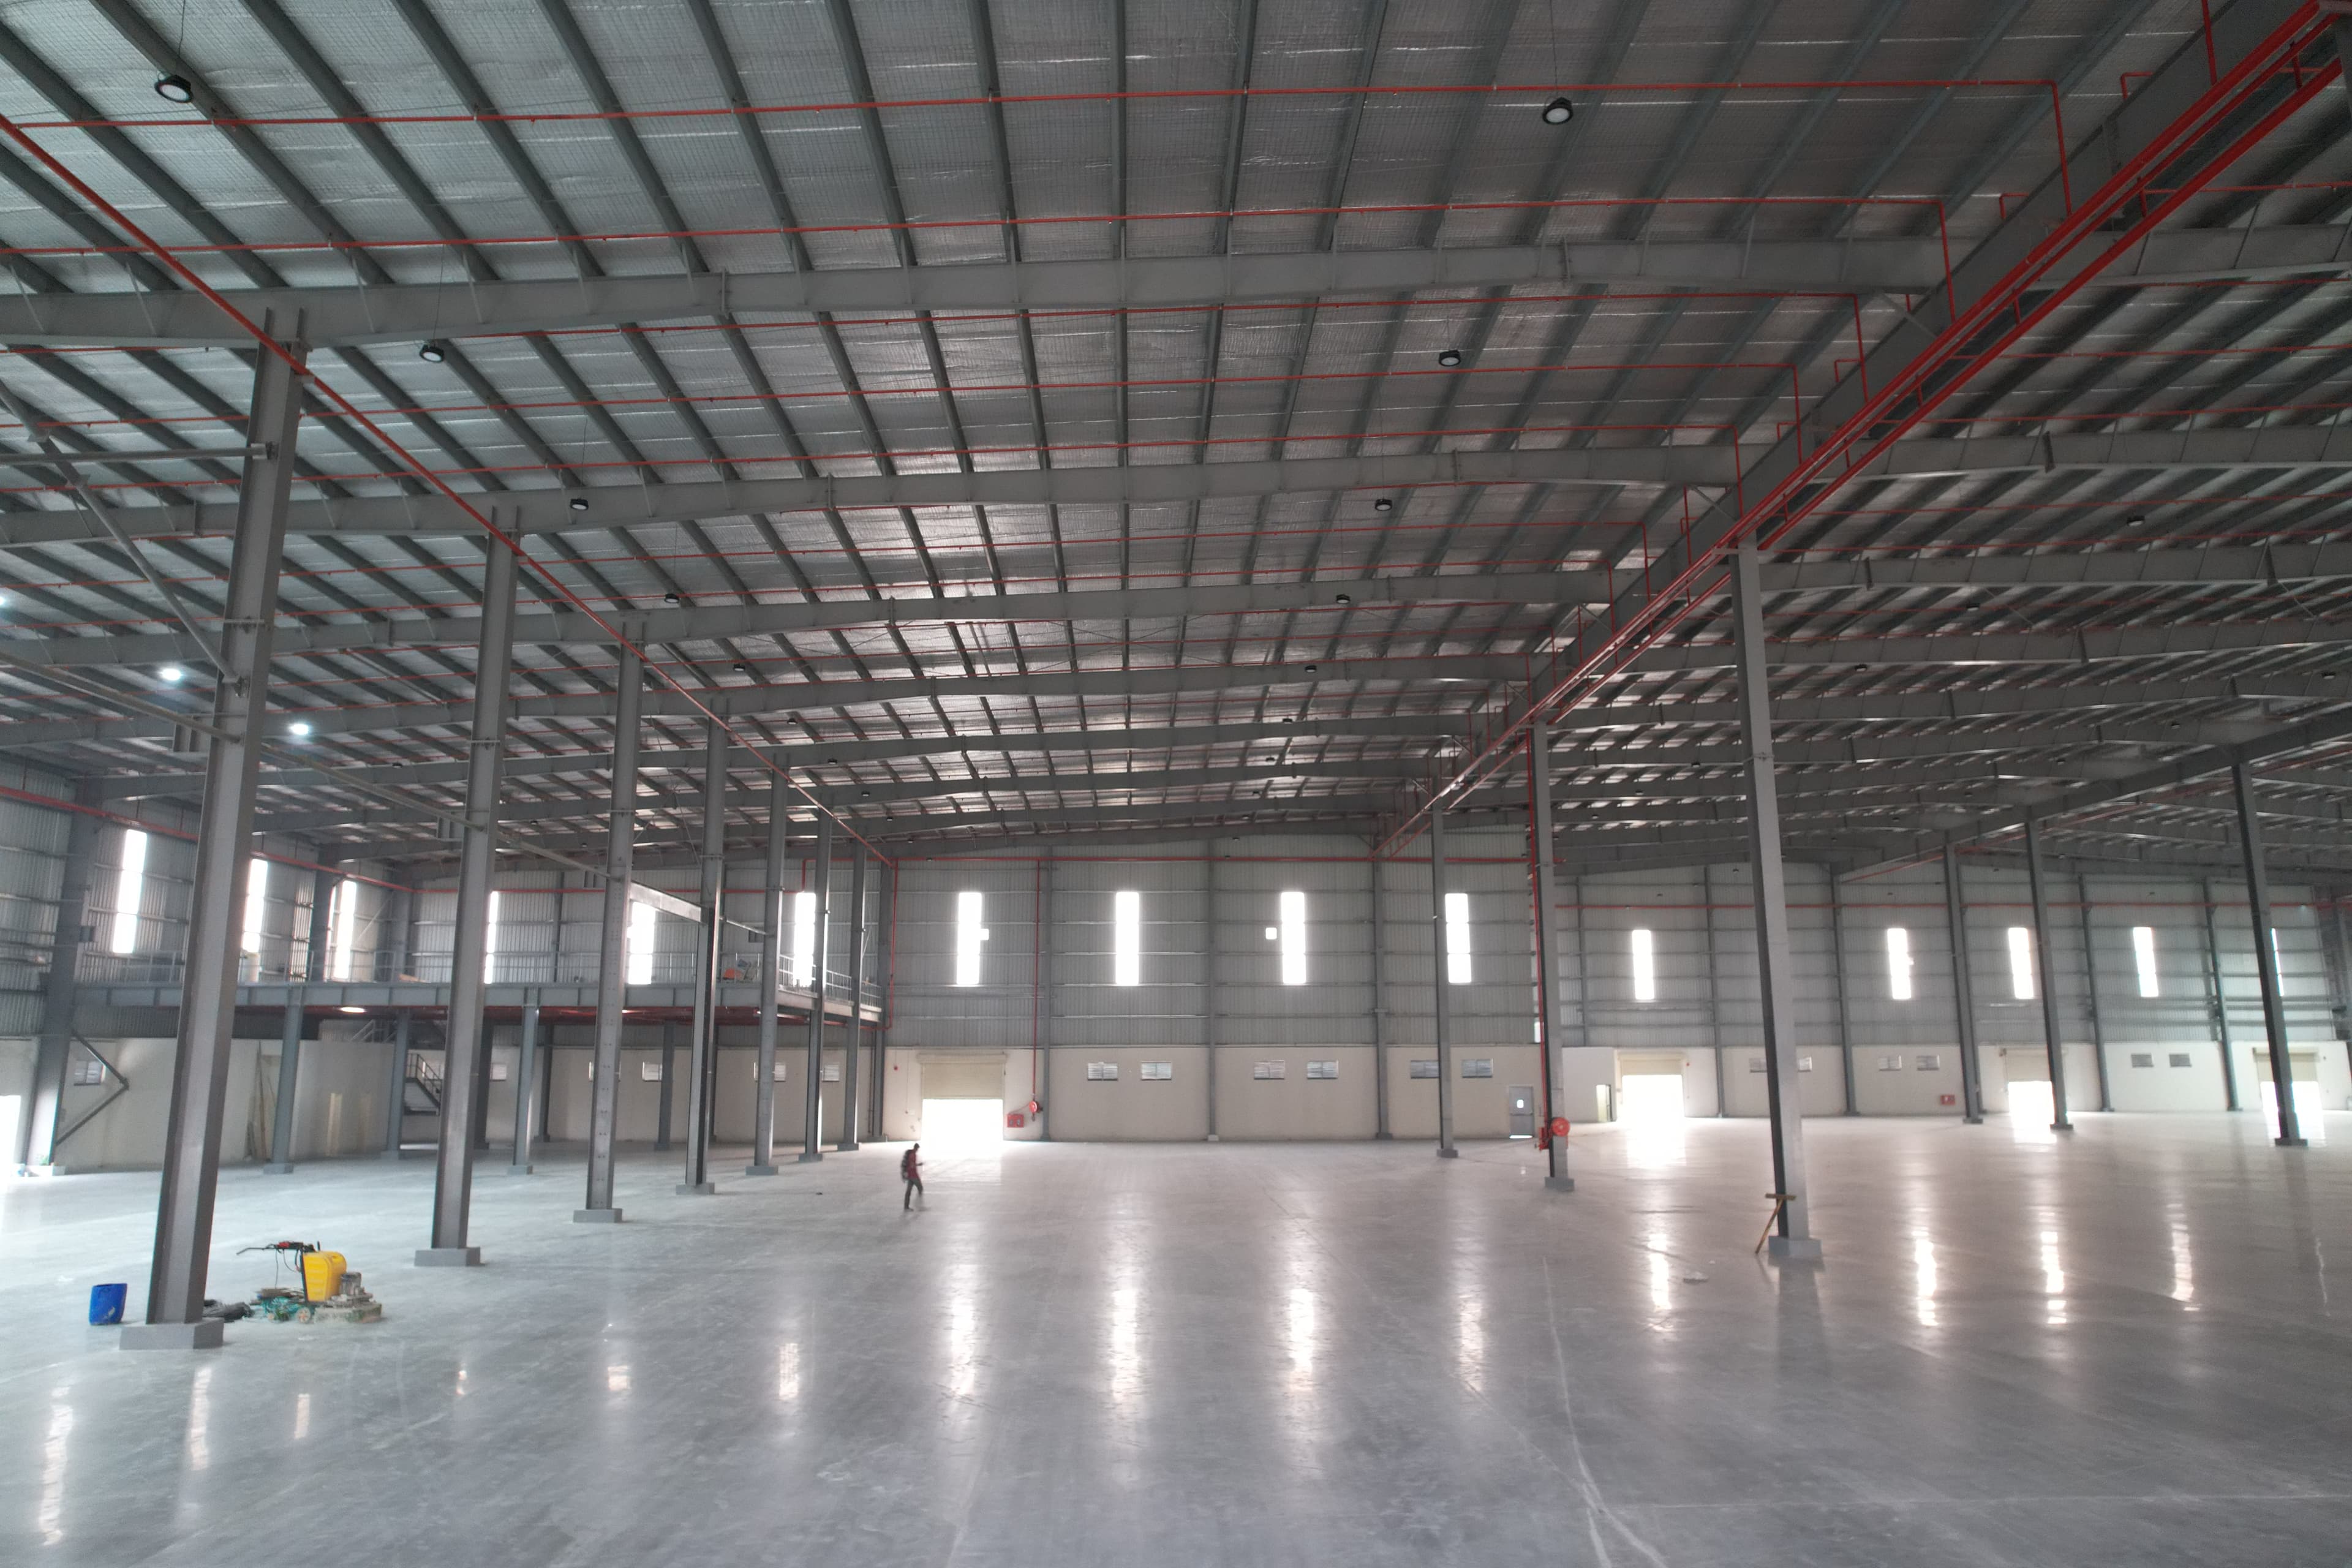
Insulated Building Infrastructure
Building Coordination
Effective cold-storage buildings coordinate storage, movement, insulated systems and structural performance within one planned facility.
Operational Flow
The building layout should support receiving, internal storage and dispatch without unnecessary movement conflicts.
Stage 01
Organized entry and material handling.
Stage 02
Planned internal storage zones.
Stage 03
Coordinated insulated building systems.
Stage 04
Efficient outward material movement.
Cold Storage Advantage 01
Roof and wall systems can be integrated with structural framing, openings and building details.
Cold Storage Advantage 02
Internal spaces can be planned around product handling, storage zones and operational movement.
Cold Storage Advantage 03
Factory-manufactured structural components support planned fabrication, delivery and site erection.
Cold Storage Advantage 04
Structural and envelope systems are coordinated for dependable long-term building performance.
Cold-storage buildings require careful coordination between the structural frame, insulated envelope, openings and weather protection details.
Building Layer Coordination
The structural frame, insulated panels, openings and weather protection details are coordinated according to the approved building configuration.
Layer 01
Roofing, cladding, flashings and drainage
Layer 02
Coordinated roof and wall panel systems
Layer 03
Columns, rafters and supporting steel members
Layer 04
Access, loading and service requirements
Building services and refrigeration requirements must be coordinated separately according to the approved project design and specialist inputs.
Building System 01
Primary columns, rafters and supporting members engineered according to building dimensions, loading and project requirements.
Building System 02
Roof systems coordinated with structural framing, panel support, drainage and approved insulation requirements.
Building System 03
External and internal wall panels coordinated around storage zones, structural supports and building openings.
Building System 04
Doors, loading access and operational openings planned according to material movement and approved project layout.
Building System 05
Flashings, trims, sealing details and drainage provisions coordinated to support reliable building-envelope performance.
Cold-storage buildings can be developed around different products, storage workflows, access requirements and distribution operations.
Application Group
Cold Storage Use
Cold-storage building infrastructure planned around receiving, internal storage, handling and dispatch requirements.
Cold Storage Use
Storage facilities coordinated with processing, packaging and material-movement areas according to project needs.
Application Group
Cold Storage Use
Building structures coordinated with approved storage layouts, controlled-access areas and specialist system requirements.
Cold Storage Use
Facilities supporting organized storage, product handling, loading and frequent distribution operations.
Application Group
Cold Storage Use
Warehouse buildings planned around insulated envelopes, storage zones, loading access and operational circulation.
Cold Storage Use
Infrastructure coordinated around receiving, staging, storage and dispatch movement within the approved facility layout.
Final storage configuration, insulated systems and specialist service requirements are developed according to the approved project design and operational inputs.
Cold-storage building delivery requires clear coordination between approved layouts, structural engineering, fabrication and site installation.
Process Stage 01
Understanding storage usage, building dimensions, access, loading areas, project location and approved operational inputs.
Process Stage 02
Planning storage zones, structural grid, circulation and openings according to the approved facility layout.
Process Stage 03
Coordinating the structural frame, insulated envelope supports, openings and approved building details.
Process Stage 04
Manufacturing steel members through planned cutting, welding, drilling, surface preparation and finishing processes.
Process Stage 05
Dispatching components in sequence and installing the structural frame and approved building-envelope systems at site.
Process Stage 06
Completing building inspections, closing observations and handing over the approved building scope.
Refrigeration, electrical, fire-safety and other specialist services must be coordinated according to the approved project design and the responsible specialist consultants.
Share your building dimensions, storage layout, access, insulated-envelope requirements and project location with our team for a coordinated technical discussion.
Helpful Project Information
Dimensions, storage zones and insulated-envelope requirements
Loading, unloading, access and internal circulation
Location, approved layout and expected timeline
Final building systems and specialist services are developed according to approved project requirements and responsible technical inputs.