Coordinated Vertical Movement
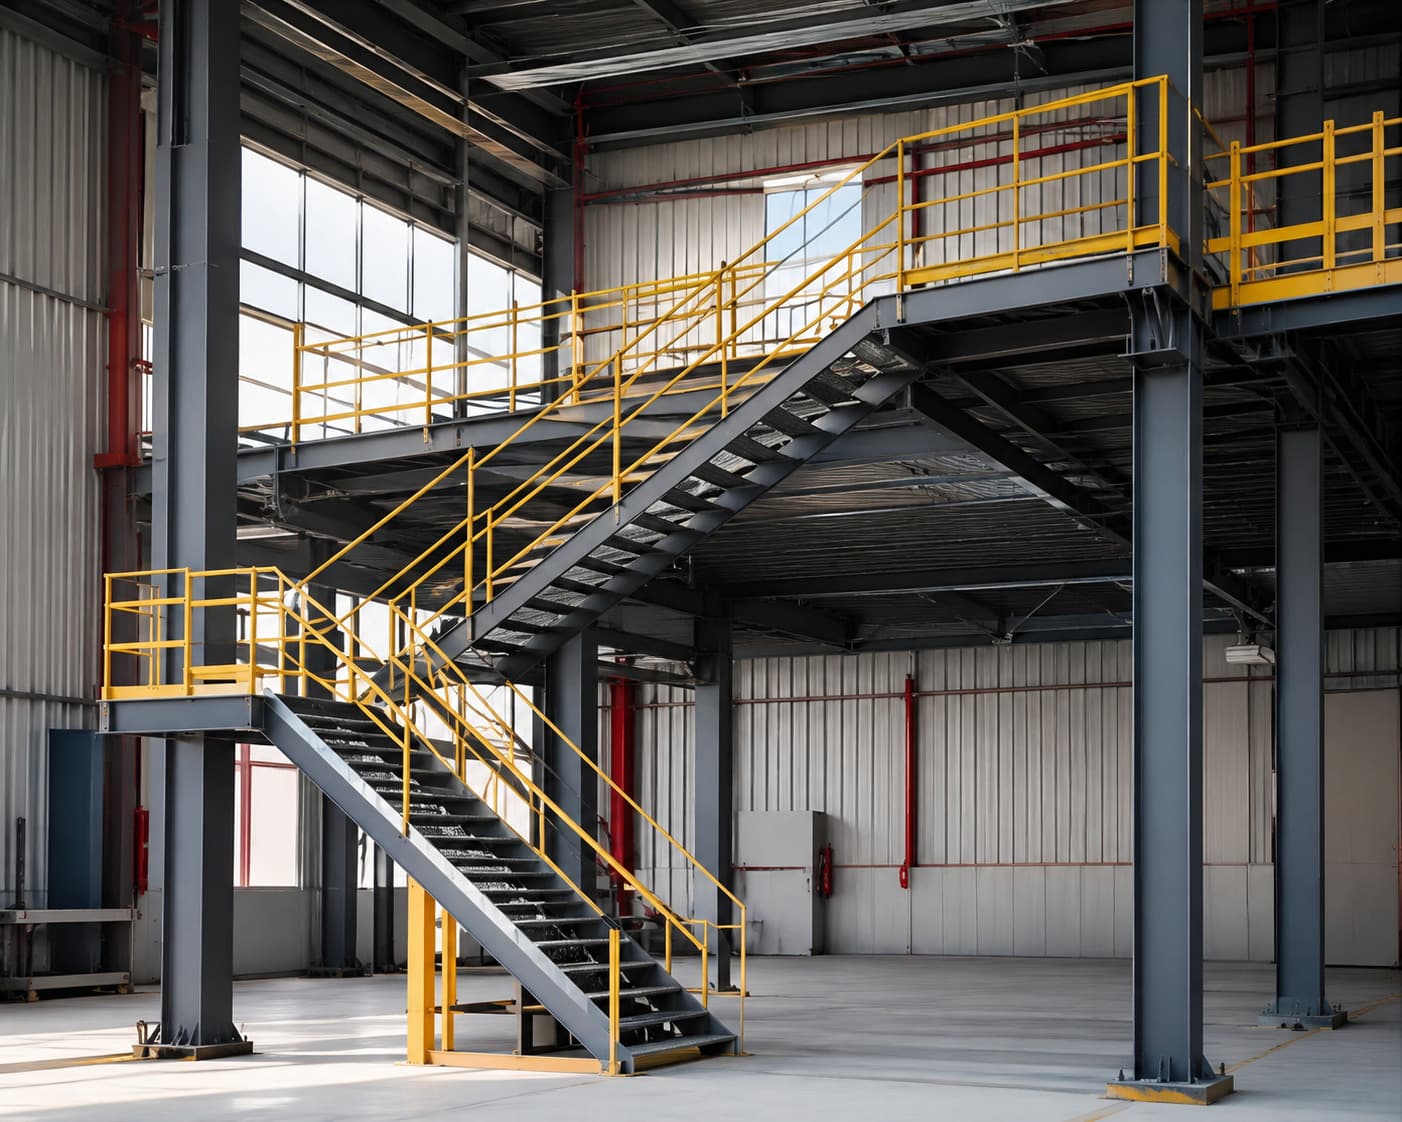
Staircase position, direction and landing levels are planned according to the approved circulation and building layout.
Discuss your upcoming PEB or industrial project with our team.
Steelbuild Infra Projects Limited develops structural steel staircases for industrial buildings, mezzanine levels, equipment platforms and maintenance areas according to approved layouts, access requirements and engineering inputs.
Final staircase geometry, stringers, treads, landings, connections and protection systems are developed according to approved drawings and project requirements.
Industrial Access System
Staircase, Landings & Edge Protection
Engineered Steel Staircase
Steel Stringers
01Main inclined structural staircase members
Treads & Risers
02Coordinated walking surface and step arrangement
Intermediate Landings
03Resting and directional transition areas
Handrails & Guardrails
04Perimeter protection along stairs and landings
Access Coordination
Staircase position, direction and landing levels must align with the approved building and movement layout.
Vertical Access
Planned movement between approved industrial floor levels
Structural Integration
Stair framing coordinated with the supporting steel structure
Edge Protection
Handrails, guardrails and landings included within the approved scope
Industrial Access Structure
Stair Flights, Landings & Protection
Engineered Steel Staircase
Access Planning
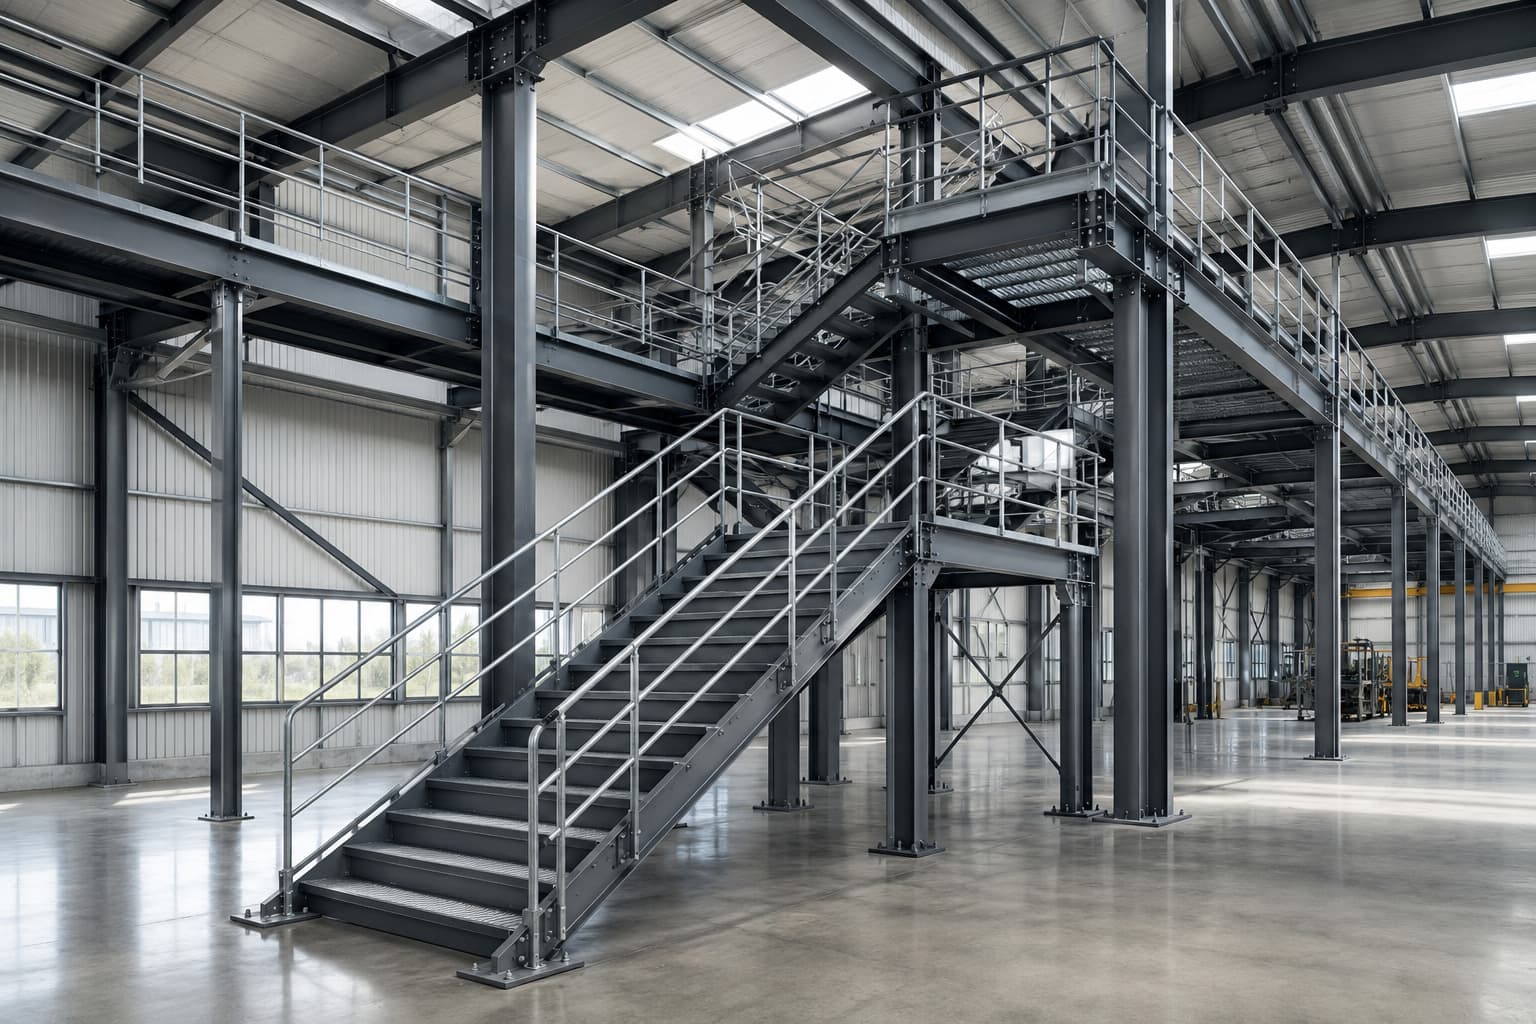
Industrial steel staircases provide vertical access between approved floor levels, mezzanines, equipment platforms and maintenance areas within steel buildings.
The complete staircase arrangement is coordinated with the structural framing, circulation requirements, available space and approved project scope.
Staircase position, direction and landing levels are planned according to the approved circulation and building layout.
Stringers, landing beams, connections and support points are coordinated with the primary steel structure.
Stair geometry, treads, landings, handrails and guardrails are developed according to approved project requirements.
Final staircase dimensions, step arrangement, structural supports, connections and protection elements are developed according to approved drawings and project requirements.
Main inclined members supporting the staircase flight.
Walking surfaces coordinated with the approved staircase arrangement.
Intermediate and final landing support systems.
Edge protection along staircase flights and landings.
Industrial steel staircases coordinate vertical movement, structural support, landings and edge protection within the approved building and access layout.
Access Planning
Stair flights, landing levels, support points and movement direction must be planned together with the surrounding structure and operational circulation.
Final staircase geometry and support conditions are developed according to approved drawings, engineering requirements and site conditions.
Staircase Benefit 01
Staircase flights and landings create a defined access route between approved industrial floor levels.
Staircase Benefit 02
Stringers, landing beams, support members and connections are coordinated with the surrounding steel structure.
Staircase Benefit 03
Treads, risers, staircase direction and landing positions are developed around the approved access layout.
Staircase Benefit 04
Handrails, guardrails and landing protection are incorporated according to the approved staircase arrangement.
Staircase Benefit 05
Straight-flight, return-flight or multi-flight arrangements can be coordinated according to available space and level changes.
Staircase Benefit 06
Steel staircases can serve mezzanines, equipment platforms, maintenance areas and approved building levels.
Final stair width, rise, going, landings, stringers, connections, handrails and guardrails are determined according to approved drawings, project requirements and applicable design criteria.
Every industrial staircase is developed by coordinating structural members, access platforms, protection systems and support connections into one integrated steel access solution.
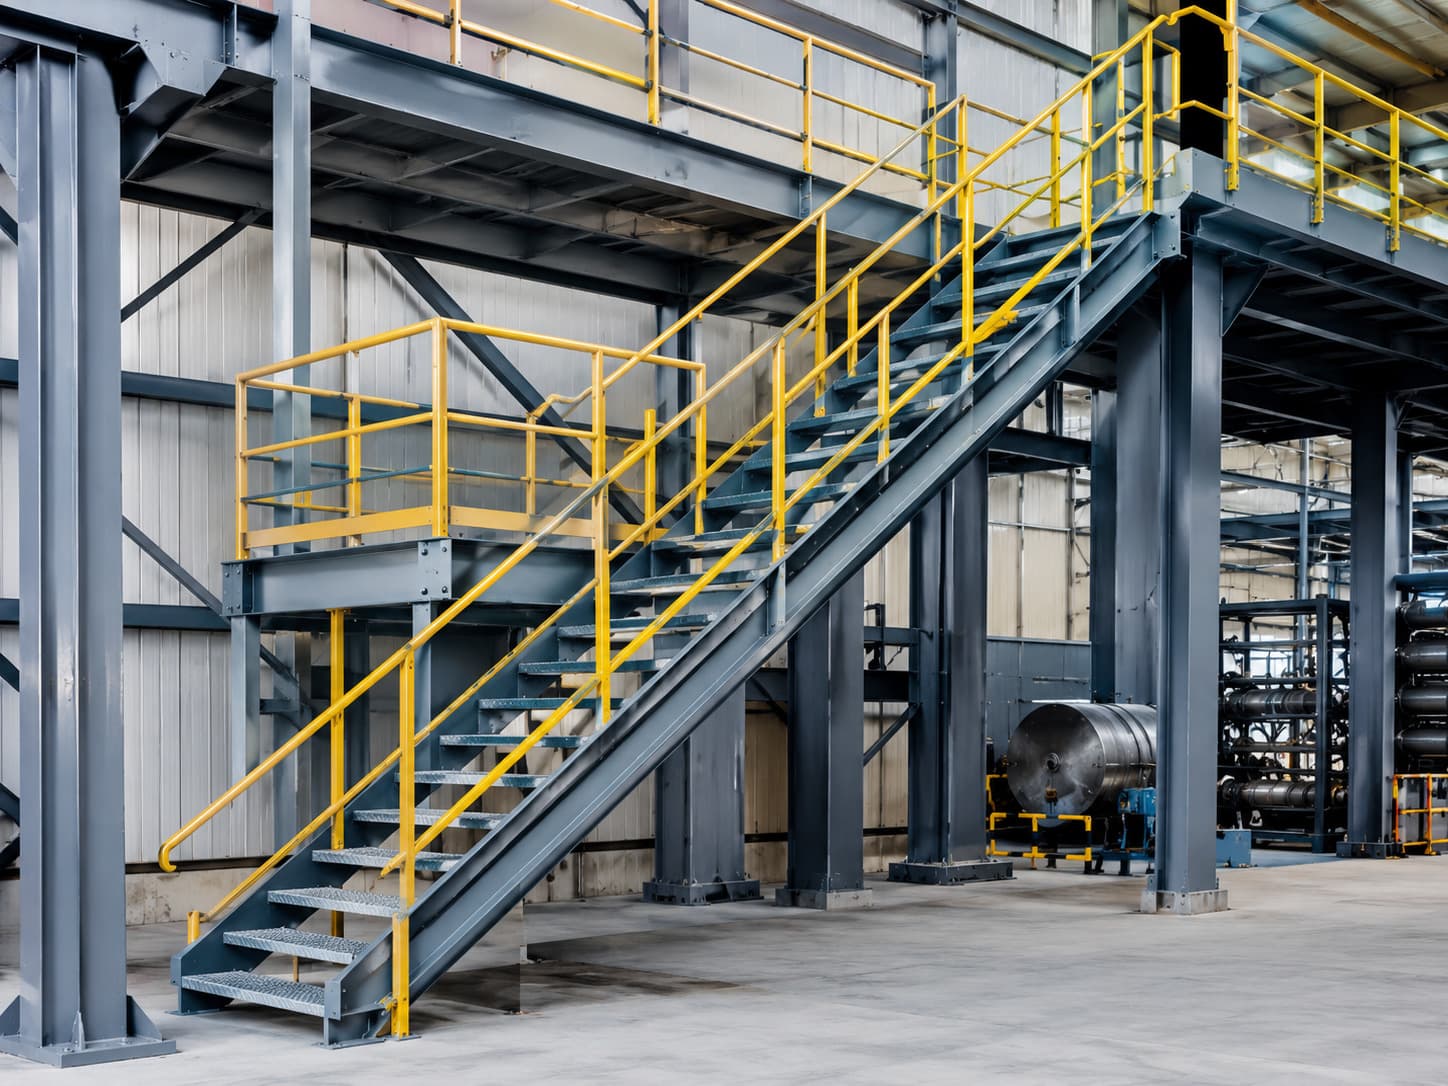
Primary inclined structural members supporting the staircase.
Industrial walking surfaces developed for the approved staircase geometry.
Platform areas providing level transitions between staircase flights.
Continuous hand support provided along staircase flights.
Edge protection around landings and elevated access areas.
Structural members transferring staircase loads into the building frame.
Fabricated steel connections joining staircase members together.
Final access point connecting to mezzanines or elevated platforms.
Engineering Coordination
Stair flights, stringers, landings, support members, guardrails and structural connections are coordinated with the complete steel framing to create an integrated industrial access solution.
Structural steel staircases can provide vertical access to mezzanines, equipment platforms, roof platforms, warehouse levels and maintenance areas according to approved project layouts.
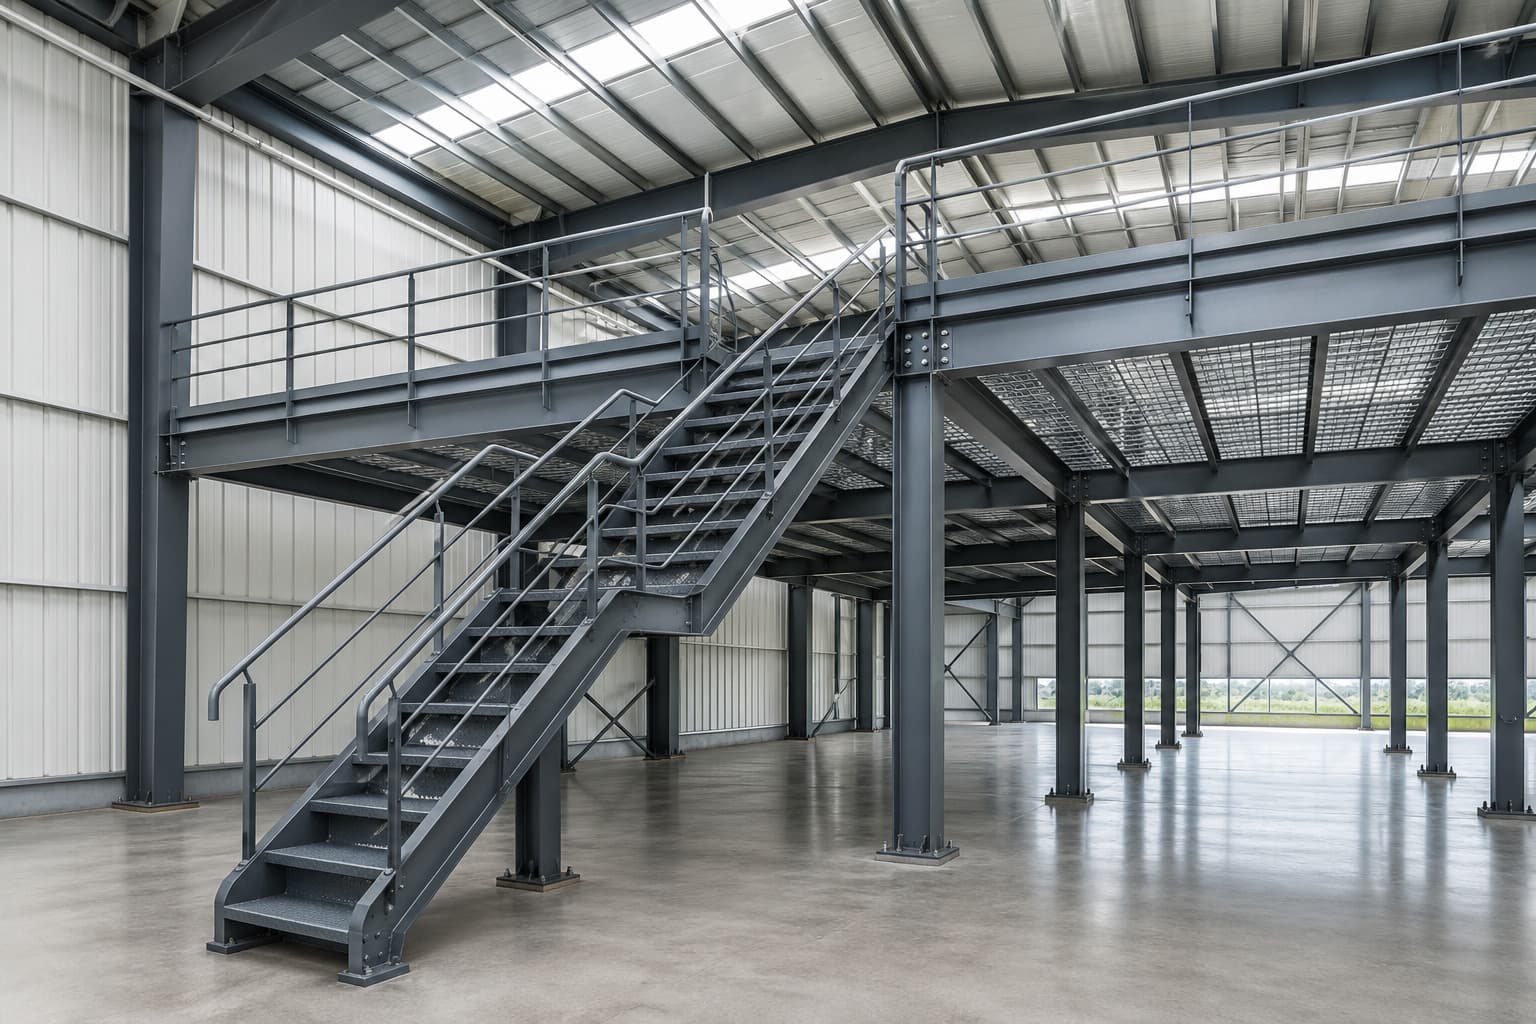
Steel staircases provide organized vertical access between the ground floor and approved structural mezzanine levels.
Engineered Access Application
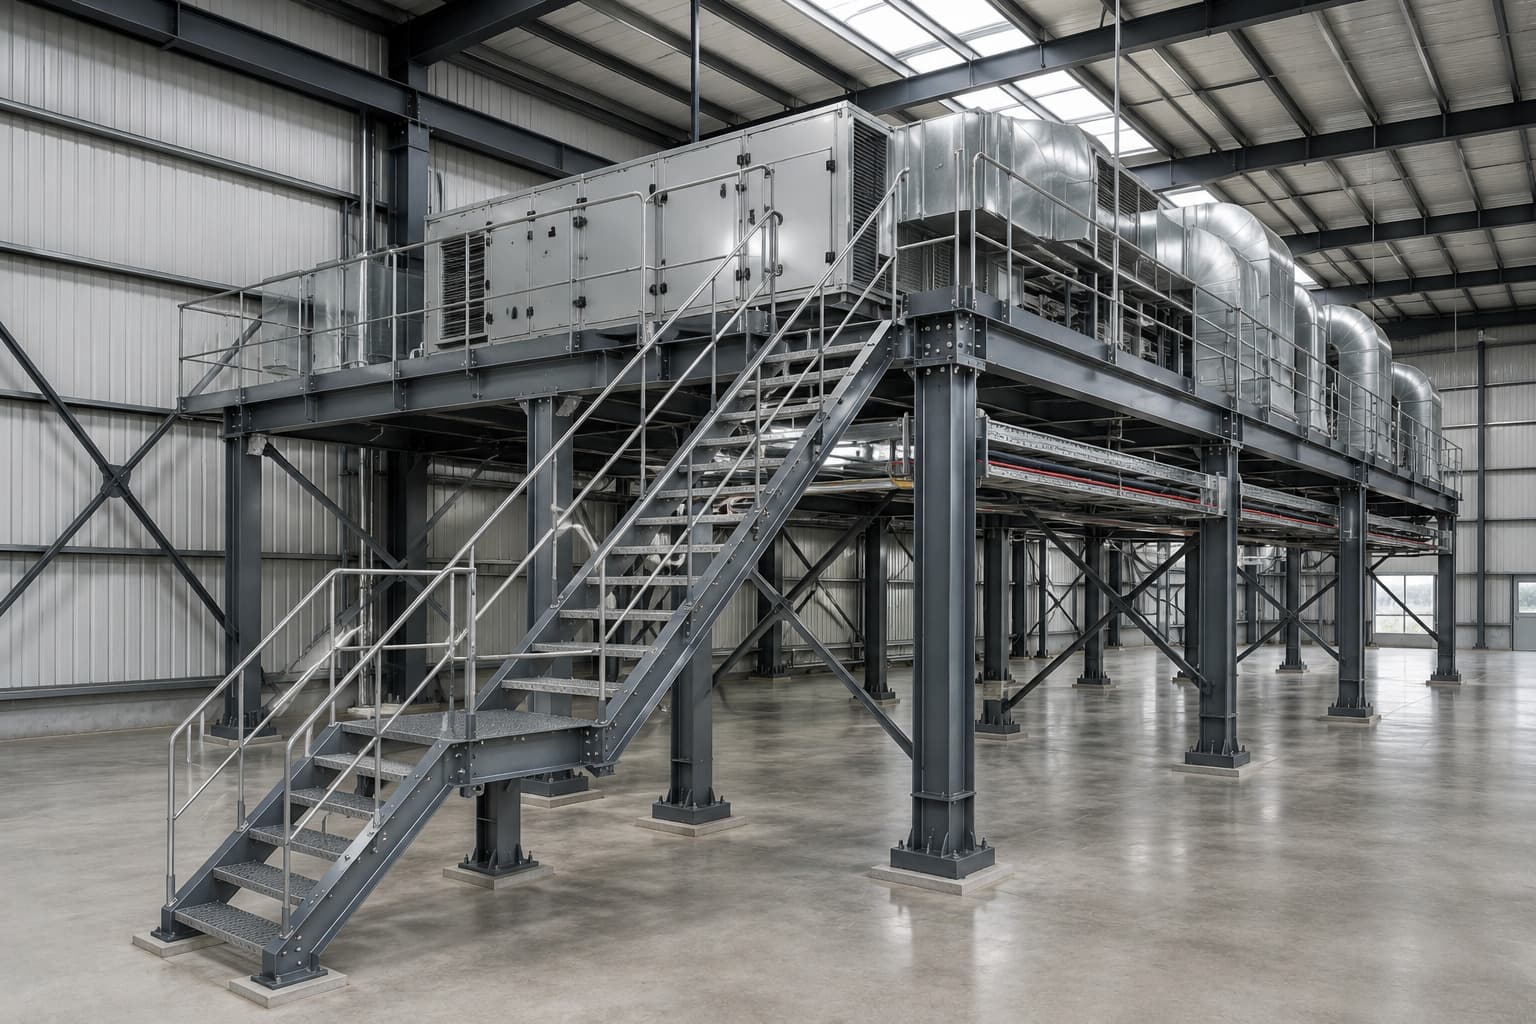
Staircases can connect elevated equipment platforms, service areas and approved machinery-access zones.
Engineered Access Application
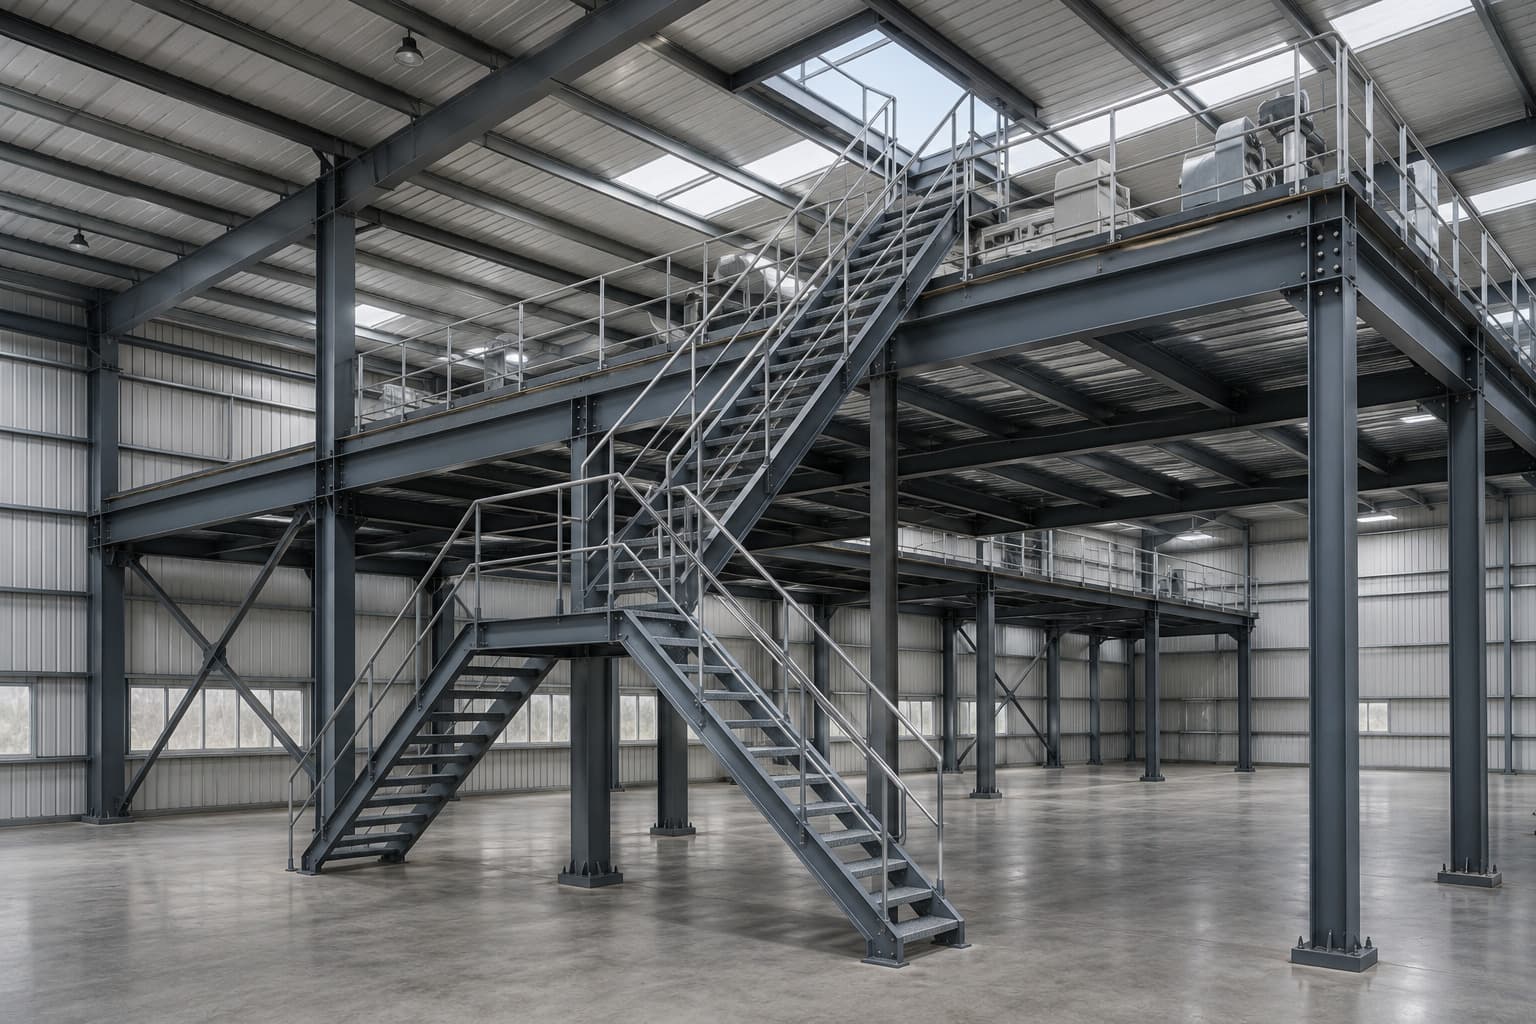
Industrial staircases can provide access to rooftop platforms, maintenance areas and approved service zones.
Engineered Access Application
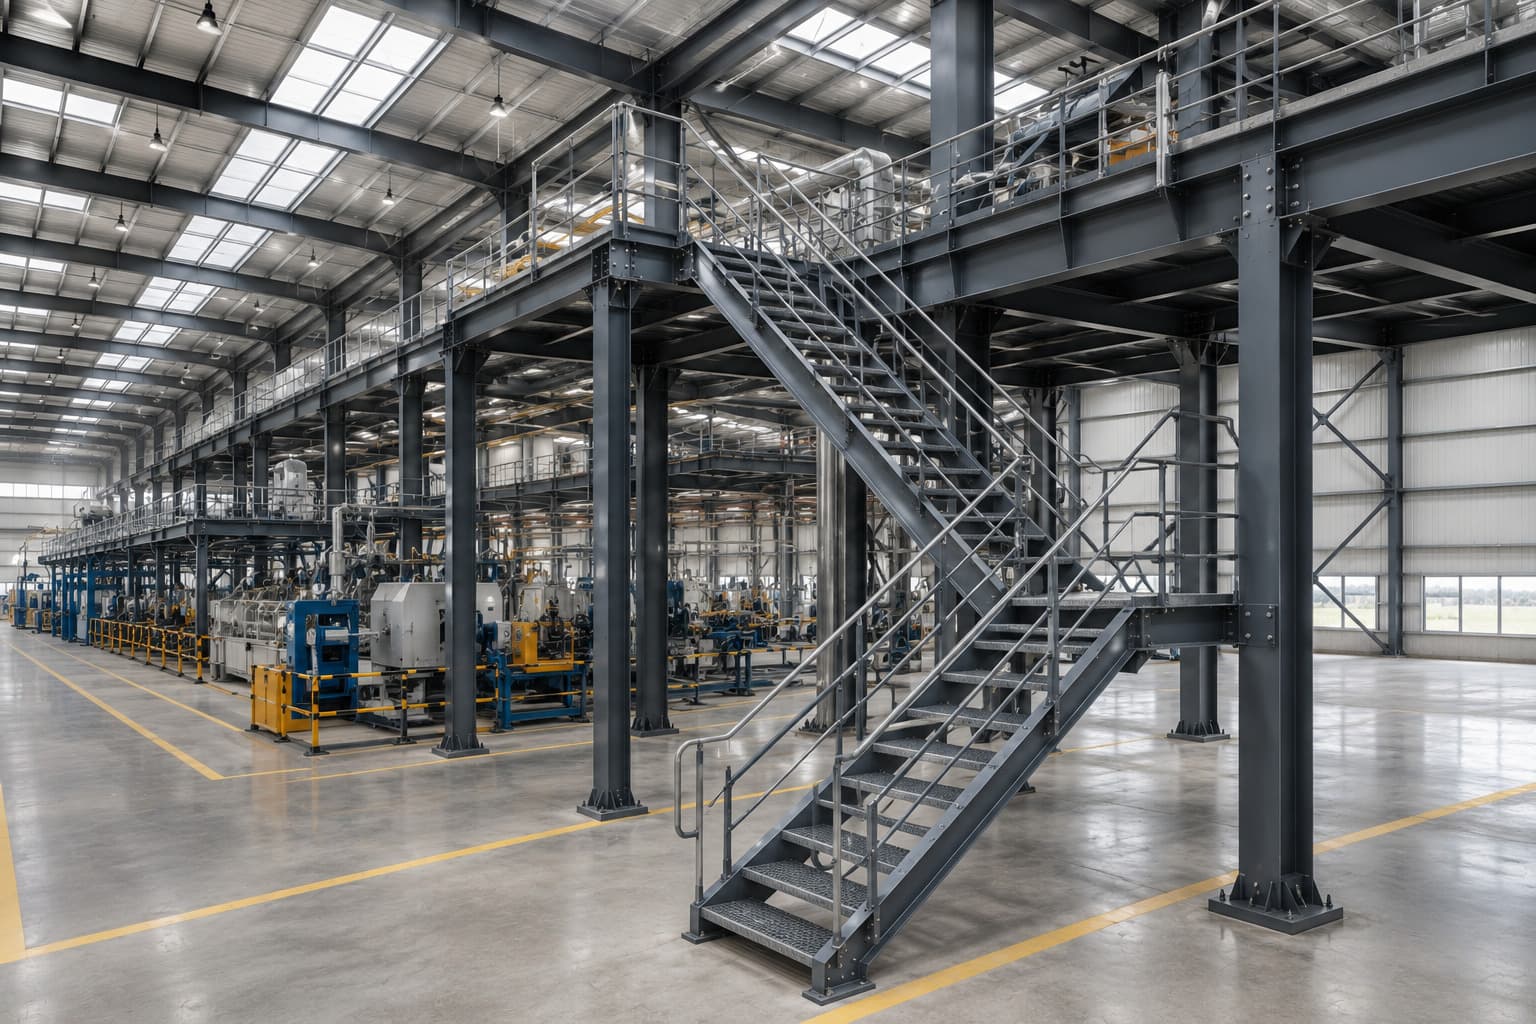
Steel staircase systems can coordinate movement between operational levels inside manufacturing facilities.
Engineered Access Application
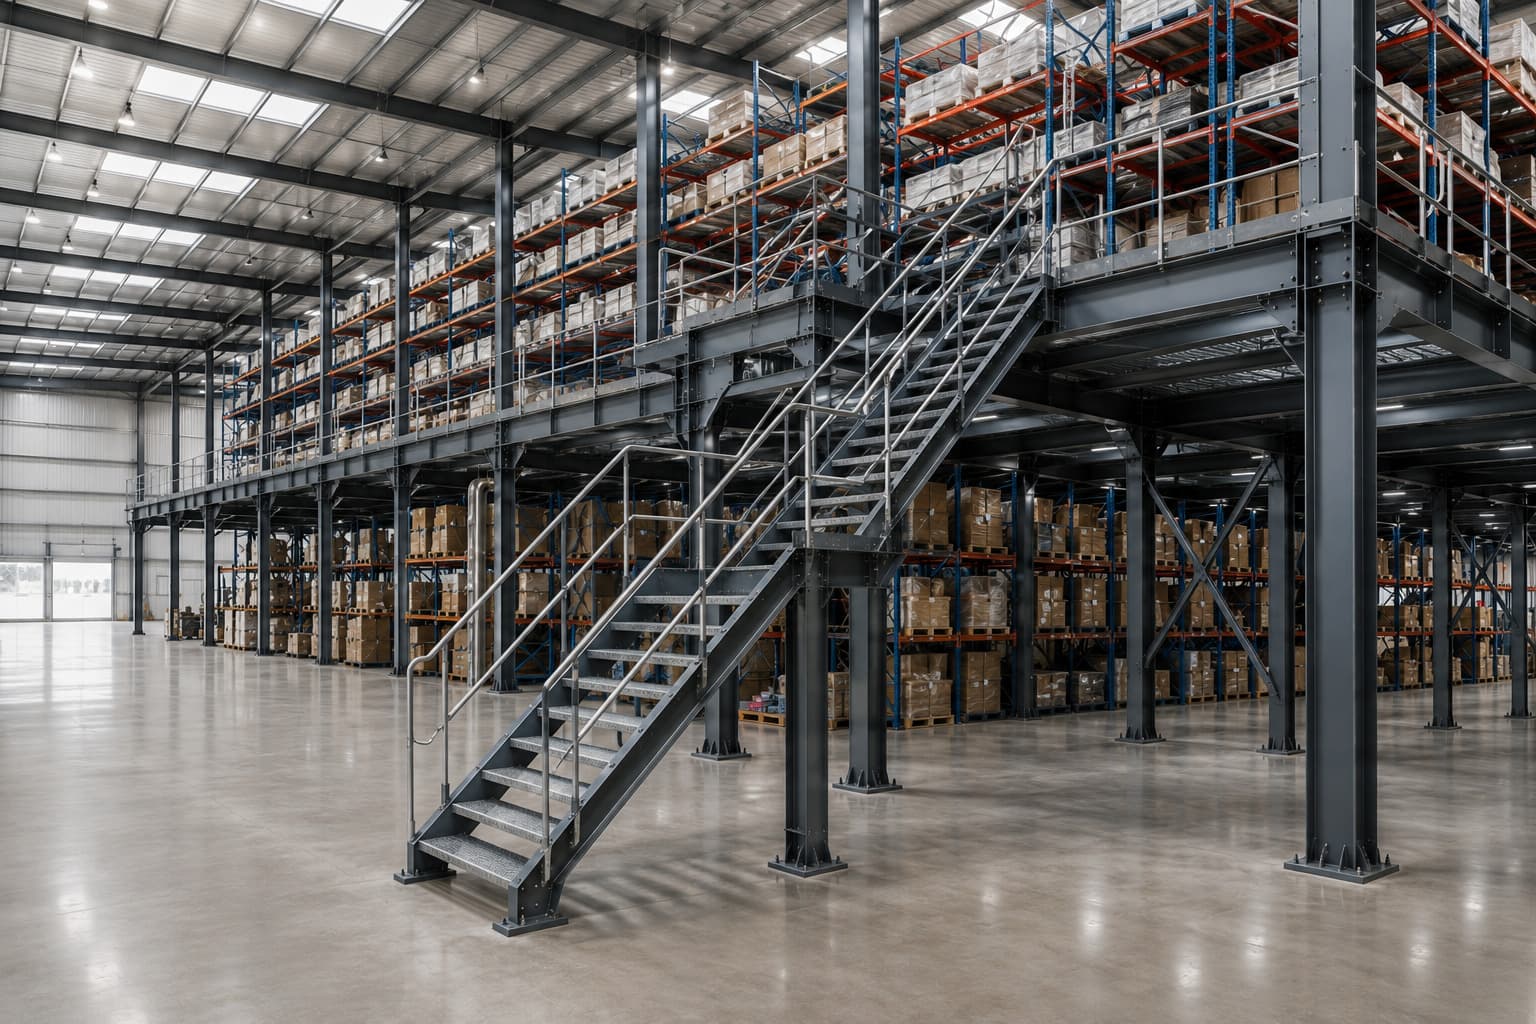
Staircases can serve storage mezzanines, elevated walkways and approved warehouse access requirements.
Engineered Access Application
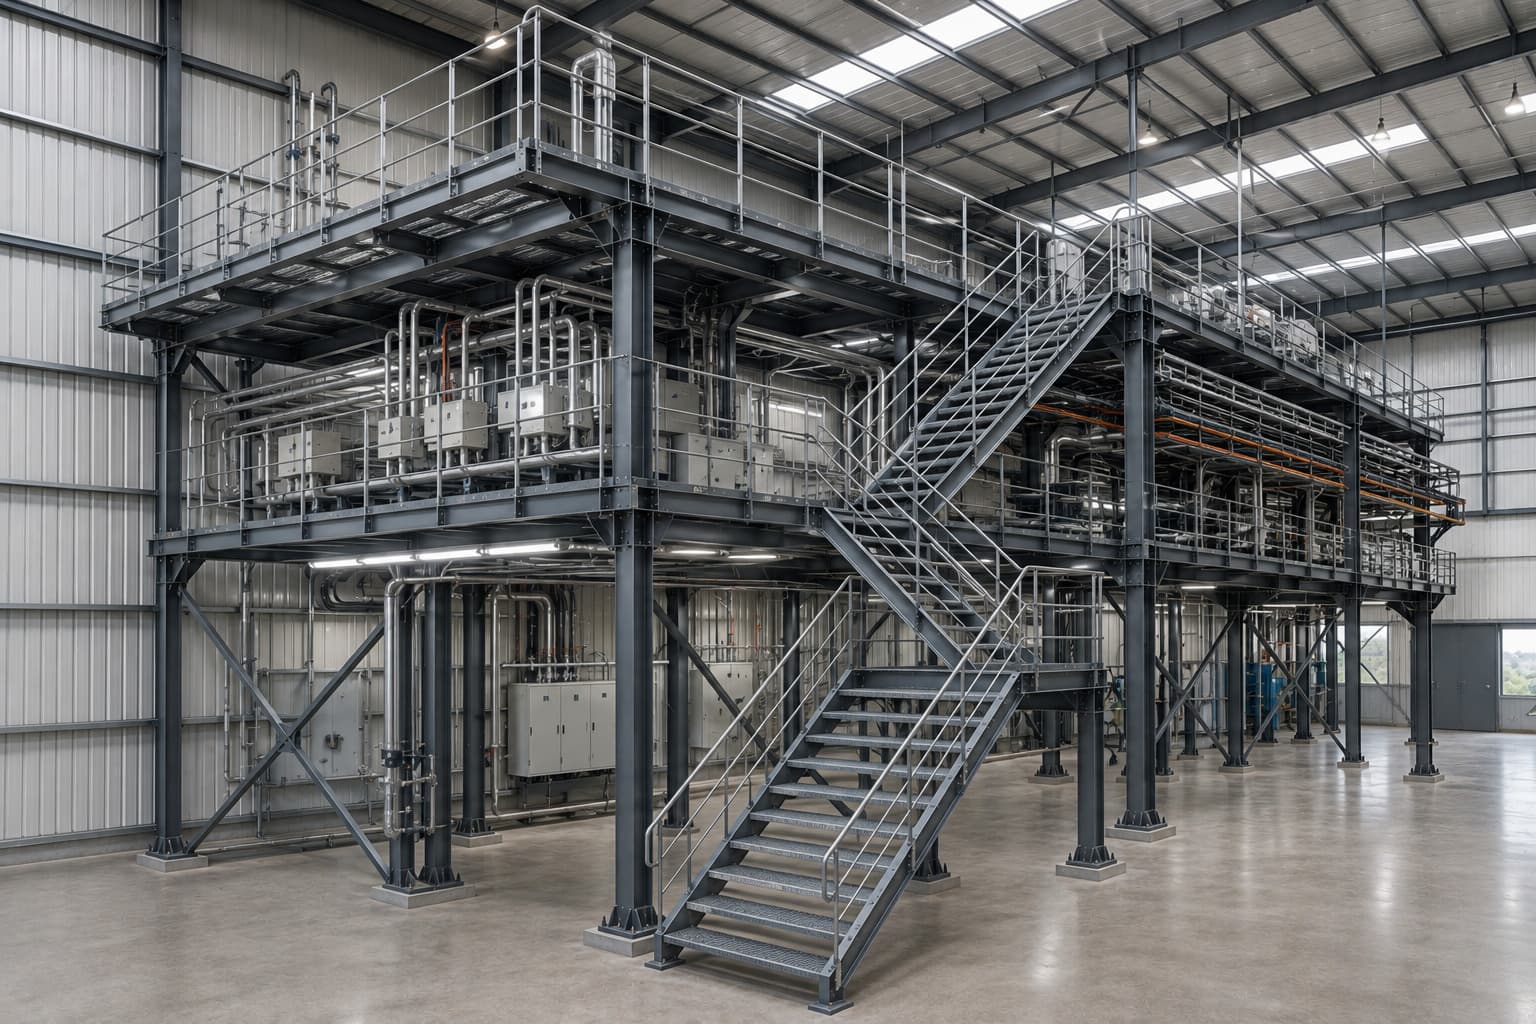
Industrial access systems can connect utility platforms, inspection areas and maintenance working levels.
Engineered Access Application
Staircase location, floor levels, available space, structural supports, landing arrangement and edge-protection details are developed according to approved drawings and project requirements.
Every industrial steel staircase is developed through a coordinated process covering planning, structural design, fabrication, finishing and installation according to approved project requirements.
Process Stage 01
Understanding floor levels, circulation routes, access frequency, intended use and project-specific operational requirements.
Process Stage 02
Determining staircase position according to available space, structural framing, landing levels and movement requirements.
Process Stage 03
Developing staircase geometry, stringers, landings, support members and structural connections from approved engineering inputs.
Process Stage 04
Preparing coordinated fabrication details for stringers, treads, handrails, guardrails, plates and structural connections.
Process Stage 05
Manufacturing staircase members through planned cutting, drilling, welding and controlled fabrication processes.
Process Stage 06
Preparing structural steel surfaces and applying the approved protective coating or finishing system.
Process Stage 07
Assembling staircase flights, landings, handrails and structural connections according to approved drawings.
Process Stage 08
Reviewing alignment, connections, access elements and the approved project scope before final completion.
Final staircase geometry, member sizes, connections, coatings, landings and protection details are developed according to approved drawings, project requirements and site conditions.
Share your floor levels, available space, access requirements, approved layouts and project information with our team for a coordinated technical discussion.
Helpful Project Information
Floor-to-floor height, available staircase area, landing levels and site constraints
Movement direction, intended usage, staircase configuration and connection points
Approved layouts, structural drawings, specifications and expected project timeline
Final staircase width, geometry, stringers, treads, landings, connections, handrails and guardrails are developed according to approved engineering inputs and site conditions.