Flexible Space Planning
Structural layouts coordinated around usable floor areas, circulation, access and functional requirements.
Discuss your upcoming PEB or industrial project with our team.
Steelbuild Infra Projects Limited delivers commercial steel buildings planned around usable space, circulation, access, structural performance and future business requirements.
Structural planning coordinated around functional layouts, building access and approved architectural requirements.
Commercial Infrastructure
Commercial steel buildings combine structural efficiency, adaptable floor planning and coordinated building systems within one modern facility.
Structural layouts coordinated around usable floor areas, circulation, access and functional requirements.
Structural framing, floors, roofing and cladding planned as one coordinated commercial building solution.
Engineering, fabrication and site execution developed according to approved project requirements.
Suitable for offices, retail spaces, business centres, showrooms and mixed-use commercial facilities.
Modern Layouts
Flexible commercial space planning
Multiple Uses
Retail, office and mixed-use facilities
Integrated Delivery
Engineering through execution
Commercial buildings require careful coordination between usable space, circulation, structural planning, access and architectural requirements.
Steelbuild Infra Projects Limited develops the structural building system according to approved layouts, functional requirements and project-specific conditions.
Structural layouts coordinated around usable floor areas, circulation, access and commercial functions.
Entrances, internal circulation and access areas planned according to the approved building layout.
Structural framing and floor systems coordinated around building usage and approved loading requirements.
Building spaces can be planned for offices, retail, showrooms and mixed commercial functions.
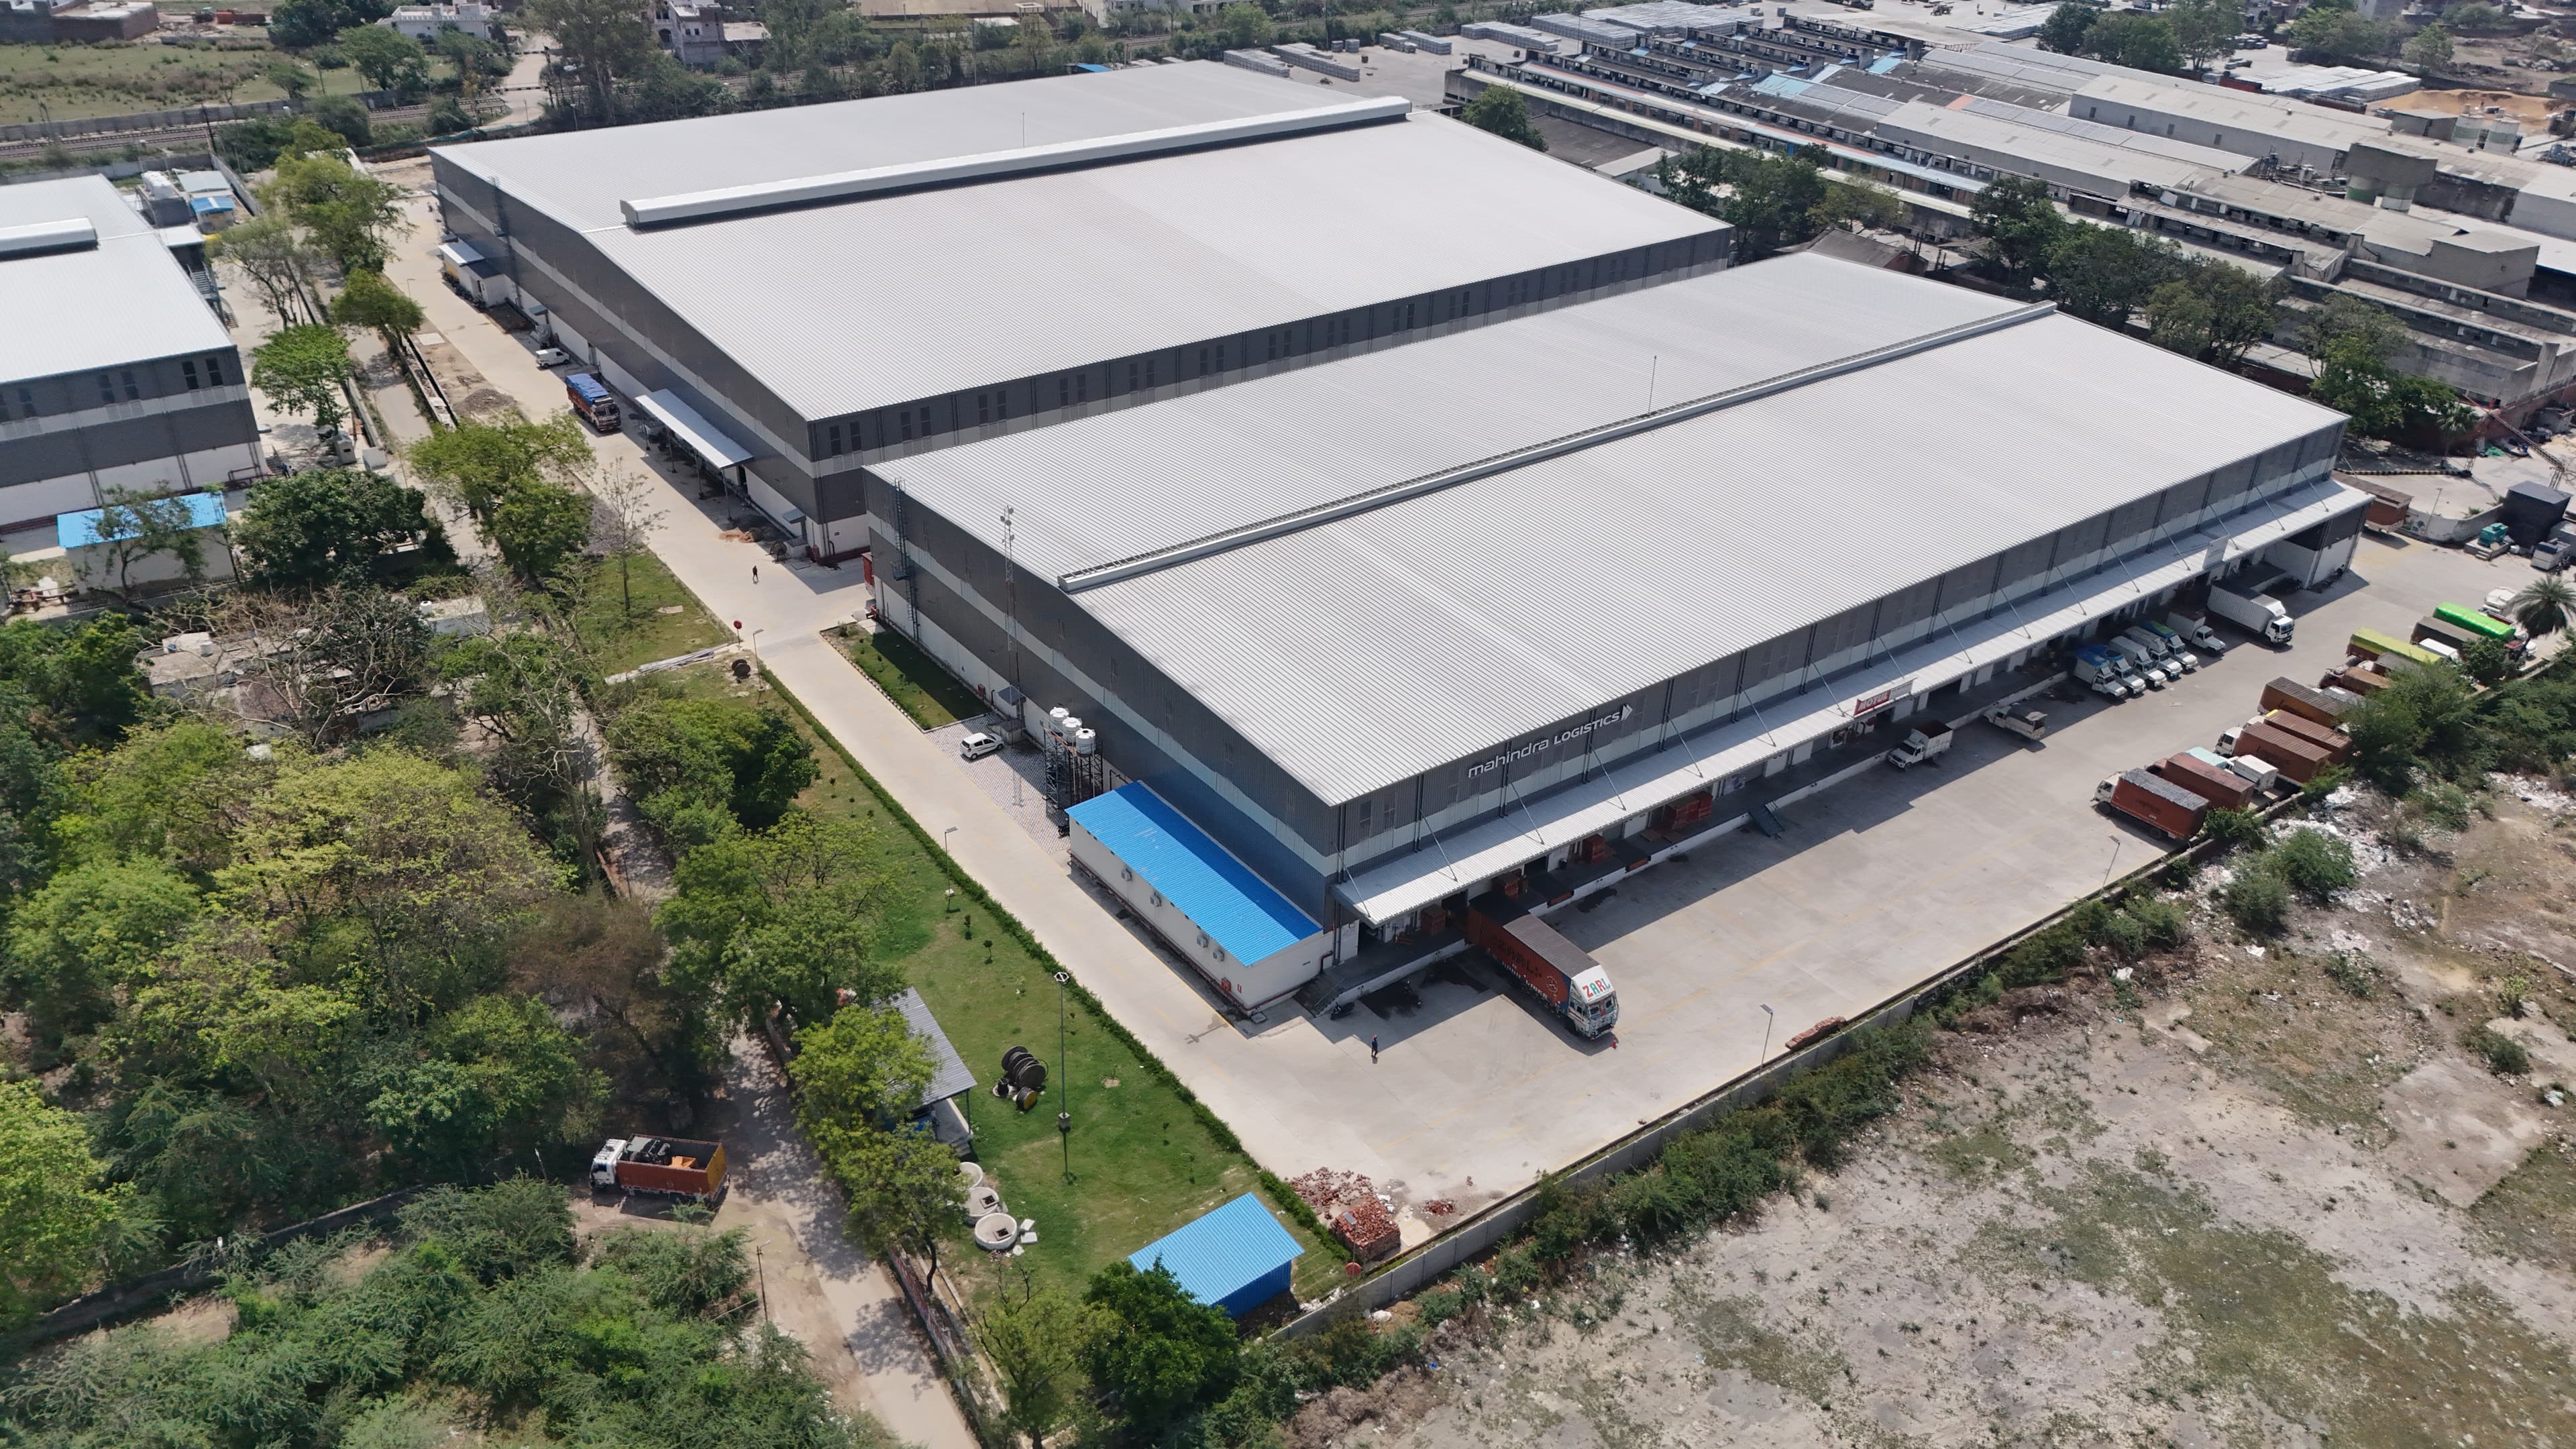
Modern Commercial Infrastructure
Commercial Planning
Steel construction supports adaptable layouts, coordinated building systems and organized project delivery for modern commercial spaces.
Architectural Flexibility
Commercial buildings perform better when structural planning, circulation, access and floor usage are coordinated from the beginning of the project.
Structural grids can be coordinated around offices, retail areas, circulation and mixed commercial functions.
Factory-manufactured steel components support planned fabrication, delivery and site erection.
Floor framing, roofing, cladding and access elements can be coordinated within one structural solution.
Commercial spaces can be planned to support future layout changes and evolving operational requirements.
Commercial steel buildings combine structural framing, floor systems, circulation and external-envelope elements within one coordinated building solution.
Integrated Building Framework
Each system is coordinated according to the approved architectural layout, structural requirements and intended commercial use.
Commercial System 01
Columns, beams and main framing members designed according to building height, span, loading and approved layout requirements.
Commercial System 02
Intermediate beams and floor-support systems coordinated around commercial usage, circulation and approved loading conditions.
Commercial System 03
Staircases, access zones and structural openings coordinated with the approved architectural and functional layout.
Commercial System 04
Roof and wall-envelope systems coordinated with the steel frame, façade requirements and weather-protection details.
Commercial System 05
Vertical and horizontal stability systems developed according to structural analysis and project-specific requirements.
Architectural finishes, building services and specialist systems are coordinated according to the approved project scope and responsible consultant inputs.
Commercial steel buildings can support office, retail, institutional and mixed-use requirements through flexible structural planning.
Featured Commercial Use
Office buildings require coordinated floor layouts, circulation, access, structural grids and future space flexibility within one organized commercial facility.
Final building configuration follows the approved architectural layout and project-specific requirements.
Commercial Application 02
Flexible structures for shops, retail centres and customer-facing commercial areas.
Commercial Application 03
Open and adaptable spaces planned around product display, visitor movement and supporting functions.
Commercial Application 04
Multi-functional buildings for offices, meeting areas, administration and commercial operations.
Commercial Application 05
Structural building systems coordinated with approved hospitality layouts and access requirements.
Commercial Application 06
Steel buildings for training, education and institutional functions according to approved project layouts.
Commercial steel-building delivery requires structured coordination between approved layouts, structural engineering, fabrication and site installation.
Process Stage 01
Understanding building use, floor requirements, access, project location and approved architectural inputs.
Process Stage 02
Coordinating structural planning with circulation, functional spaces and the approved commercial layout.
Process Stage 03
Developing framing systems, member design, stability requirements and coordinated project drawings.
Process Stage 04
Manufacturing structural members through planned cutting, welding, drilling and finishing processes.
Process Stage 05
Installing the structural frame and approved building systems according to project drawings and site conditions.
Process Stage 06
Completing final inspections, closing observations and handing over the approved building scope.
Architectural finishes, building services and specialist systems are coordinated according to the approved scope and responsible consultant inputs.
Share your building dimensions, commercial usage, floor requirements, approved layout and project location with our team for a coordinated technical discussion.
Helpful Project Information
Dimensions, number of levels and project location
Commercial usage, circulation and access requirements
Architectural layout, scope and expected timeline
Final structural planning follows approved architectural inputs, project scope and site conditions.