
Additional Usable Floor
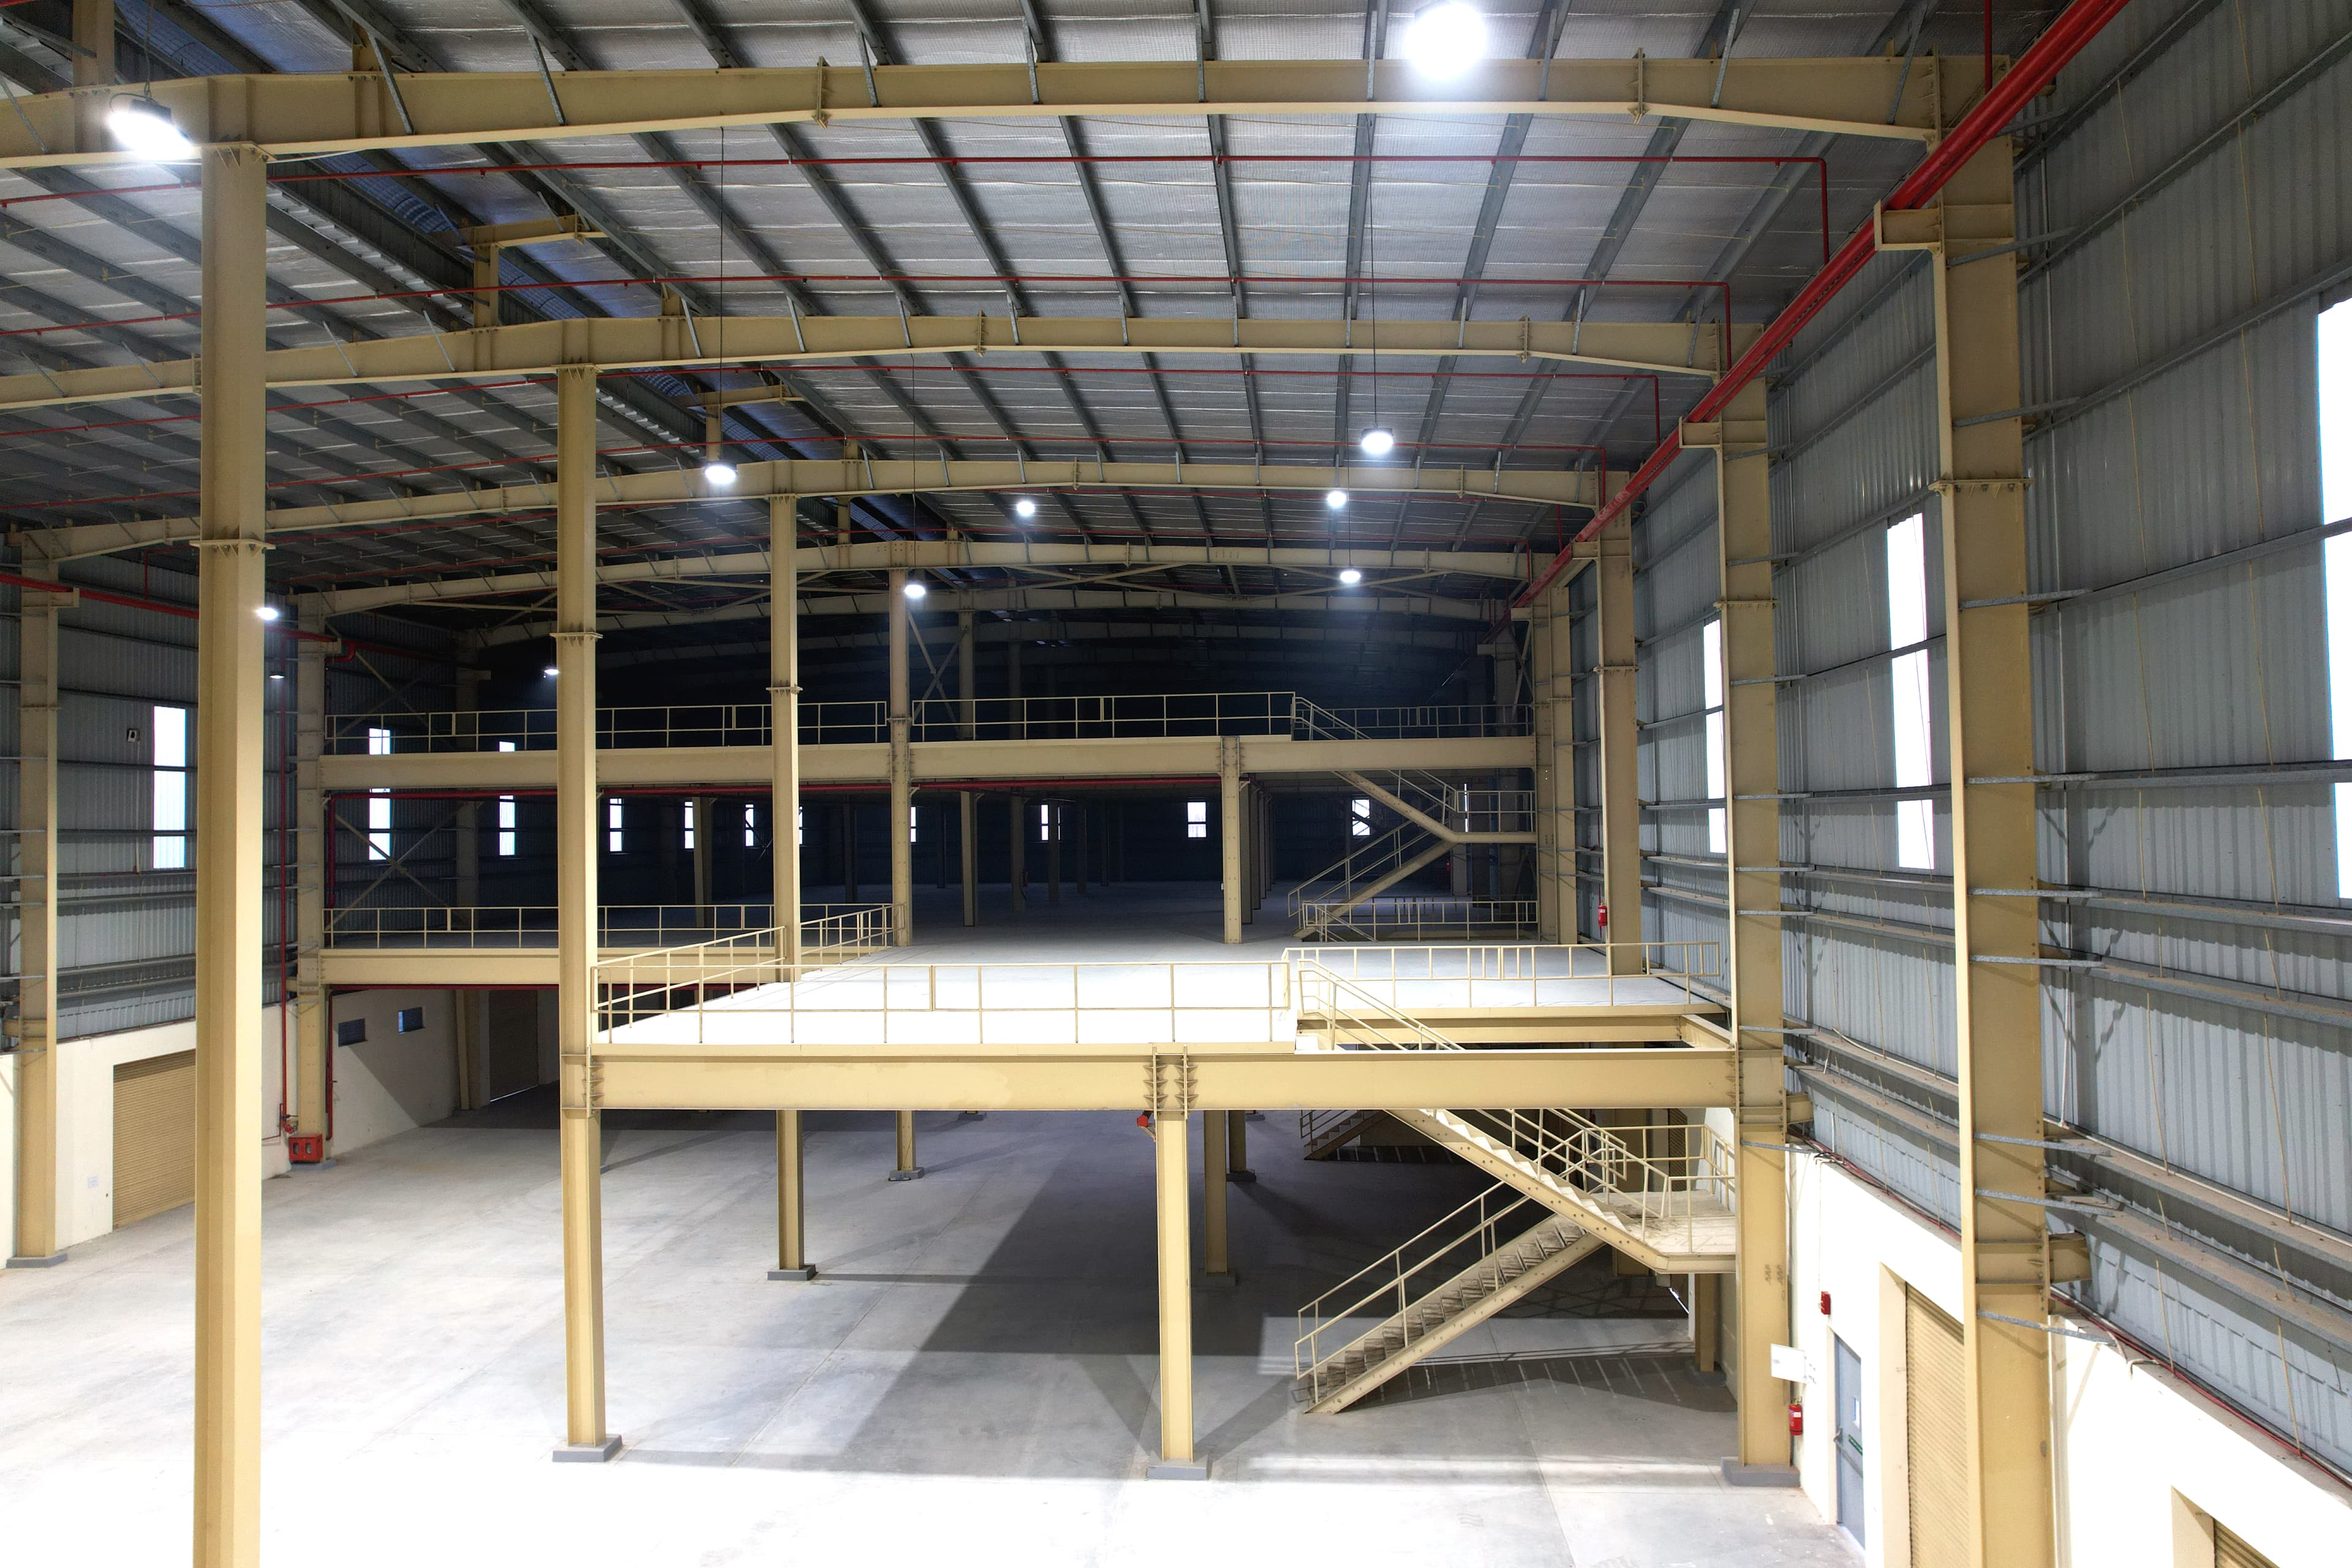
Creates an intermediate working or storage level within the available building height.
Discuss your upcoming PEB or industrial project with our team.
Steelbuild Infra Projects Limited delivers engineered mezzanine systems designed to create additional usable floor area for storage, production, offices and operational requirements.
Final framing, floor loading, access and connection details are developed according to approved project requirements.
Vertical Space Planning
Mezzanine Level
Additional Usable Floor Area
Existing Floor Level
Operational Space Retained Below
Creates an intermediate working or storage level within the available building height.
Columns and beams are configured according to the approved layout and loading requirements.
Staircases, openings and movement areas are coordinated with the mezzanine arrangement.
Vertical Utilization
Additional floor area within existing height
Custom Configuration
Grid and level planned for intended use
Flexible Applications
Storage, production and workspace requirements
Upper Level
Additional Usable Space
Engineered Mezzanine Structure
Space Utilization
A steel mezzanine creates an additional usable floor between the existing ground level and roof without requiring a completely separate building.
Steelbuild Infra Projects Limited develops mezzanine framing according to the approved usage, loading, clearances, structural grid and access requirements.
An intermediate level creates usable space within the available building height.
Column positions and beam layouts are coordinated around the intended use and available floor area.
Structural members are developed according to approved loading, layout and service requirements.
Staircases, openings, handrails and movement areas are coordinated within the approved project scope.
The final mezzanine arrangement must be based on approved loading, use, structural connections and site conditions.
Mezzanine systems help create additional functional floor area within the available building height while supporting approved operational and structural requirements.
Core Mezzanine Value
Additional usable floor space can be created within an existing or planned industrial building according to approved structural design, access requirements and intended operational use.
Mezzanine Advantage 01
Available building height can be used more effectively through an engineered intermediate floor system.
Mezzanine Advantage 02
Mezzanine levels can support storage, offices, assembly, inspection or operational support according to project requirements.
Mezzanine Advantage 03
Columns, beams and floor framing are developed according to approved loading, layout and intended usage.
Mezzanine Advantage 04
The mezzanine layout can be coordinated with workflow, access and future operational requirements considered during engineering.
Every mezzanine system is developed according to approved loading, structural layout, connection details, access requirements and applicable project specifications.
A steel mezzanine combines columns, beams, floor-support systems, access and perimeter protection within one coordinated structural arrangement.
Structural Composition
Each structural layer performs a defined function and transfers approved loads through the framing system to the supporting structure.
Member sizes, connections and support conditions are determined through the approved structural design.
Mezzanine Component 01
Vertical members positioned according to the approved structural grid, loading and available operational space.
Mezzanine Component 02
Main horizontal members supporting the mezzanine floor and transferring loads to the columns.
Mezzanine Component 03
Intermediate floor members supporting the deck system and distributing approved floor loads.
Mezzanine Component 04
The floor-support arrangement is coordinated according to intended usage and approved project requirements.
Mezzanine Component 05
Access routes, staircases and openings are coordinated with the mezzanine layout and operational movement.
Mezzanine Component 06
Perimeter protection elements are incorporated according to the approved access and safety requirements.
Flooring materials, safety elements and access arrangements are finalized according to the approved project scope, intended use and responsible engineering inputs.
Steel mezzanine systems can create additional functional areas for storage, offices, production support and material-handling activities.
Featured Mezzanine Use
Mezzanine systems can create an intermediate storage level while retaining functional space below, subject to approved loading, layout and access requirements.
Storage areas can be coordinated around inventory type, handling requirements and internal movement.
Final framing and access arrangements follow the approved structural and operational design.
Mezzanine Application 01
Intermediate floors can create organized storage space above existing operational areas.
Mezzanine Application 02
Mezzanine levels can support offices, supervision rooms and administrative functions within industrial facilities.
Mezzanine Application 03
Additional floor space can be coordinated around assembly, inspection or supporting production activities.
Mezzanine Application 04
Mezzanine layouts can support packing, sorting and material-handling requirements according to approved workflow.
Mezzanine Application 05
Dedicated intermediate areas can be planned for inspection, documentation and operational control activities.
The intended application, approved loading, access, clearances and existing building conditions determine the final mezzanine configuration.
Mezzanine delivery requires coordinated planning, structural engineering, fabrication and site installation according to the approved project requirements.
Process Stage 01
Understanding intended usage, available height, floor area, loading, access and existing site conditions.
Process Stage 02
Planning the mezzanine footprint, column grid, access points and clear operational areas.
Process Stage 03
Developing columns, beams, floor-support systems, connections and coordinated project drawings.
Process Stage 04
Manufacturing structural members through planned cutting, welding, drilling and finishing processes.
Process Stage 05
Dispatching components in sequence and installing the approved mezzanine framing and access systems.
Process Stage 06
Completing final checks, closing observations and handing over the approved mezzanine scope.
Final member sizes, connections, access systems, floor support and installation details are developed according to the approved design, intended usage and site conditions.
Share your available floor area, building height, intended usage, approved loading and access requirements with our team for a coordinated technical discussion.
Helpful Project Information
Floor area, clear height and proposed mezzanine footprint
Storage, office, production or operational support requirement
Approved loading, site conditions, access and expected timeline
Final framing, connections, floor support and access systems are developed according to approved engineering inputs and site conditions.